Strip foundation installation in Milton Keynes

Strip Foundation Installation Milton Keynes

We install strip foundations for heavier garden buildings where the structure needs a properly prepared foundation rather than simply sitting on an existing surface.

Our approach starts underneath the concrete. We excavate, deal with uneven or previously disturbed ground, prepare the foundation correctly and organise the concrete installation around the actual site and available garden access.

✔ Residential Foundation Work
✔ Ground Preparation Focus
✔ Experienced Groundworkers
✔ Milton Keynes Projects

Strip Foundations In Milton Keynes

A strip foundation provides a continuous foundation beneath the load-bearing parts of a structure. We install them where the planned building needs a more substantial foundation arrangement than a straightforward slab can provide.

This can be particularly useful when you are preparing for a heavier garden building, workshop, garden office, cabin or similar structure and the existing ground is uneven or has previously been disturbed.

The important part of the job is not just putting concrete into an excavated trench. We look at what is underneath, how the foundation needs to sit on the ground and how the finished structure will transfer its load into the foundation.

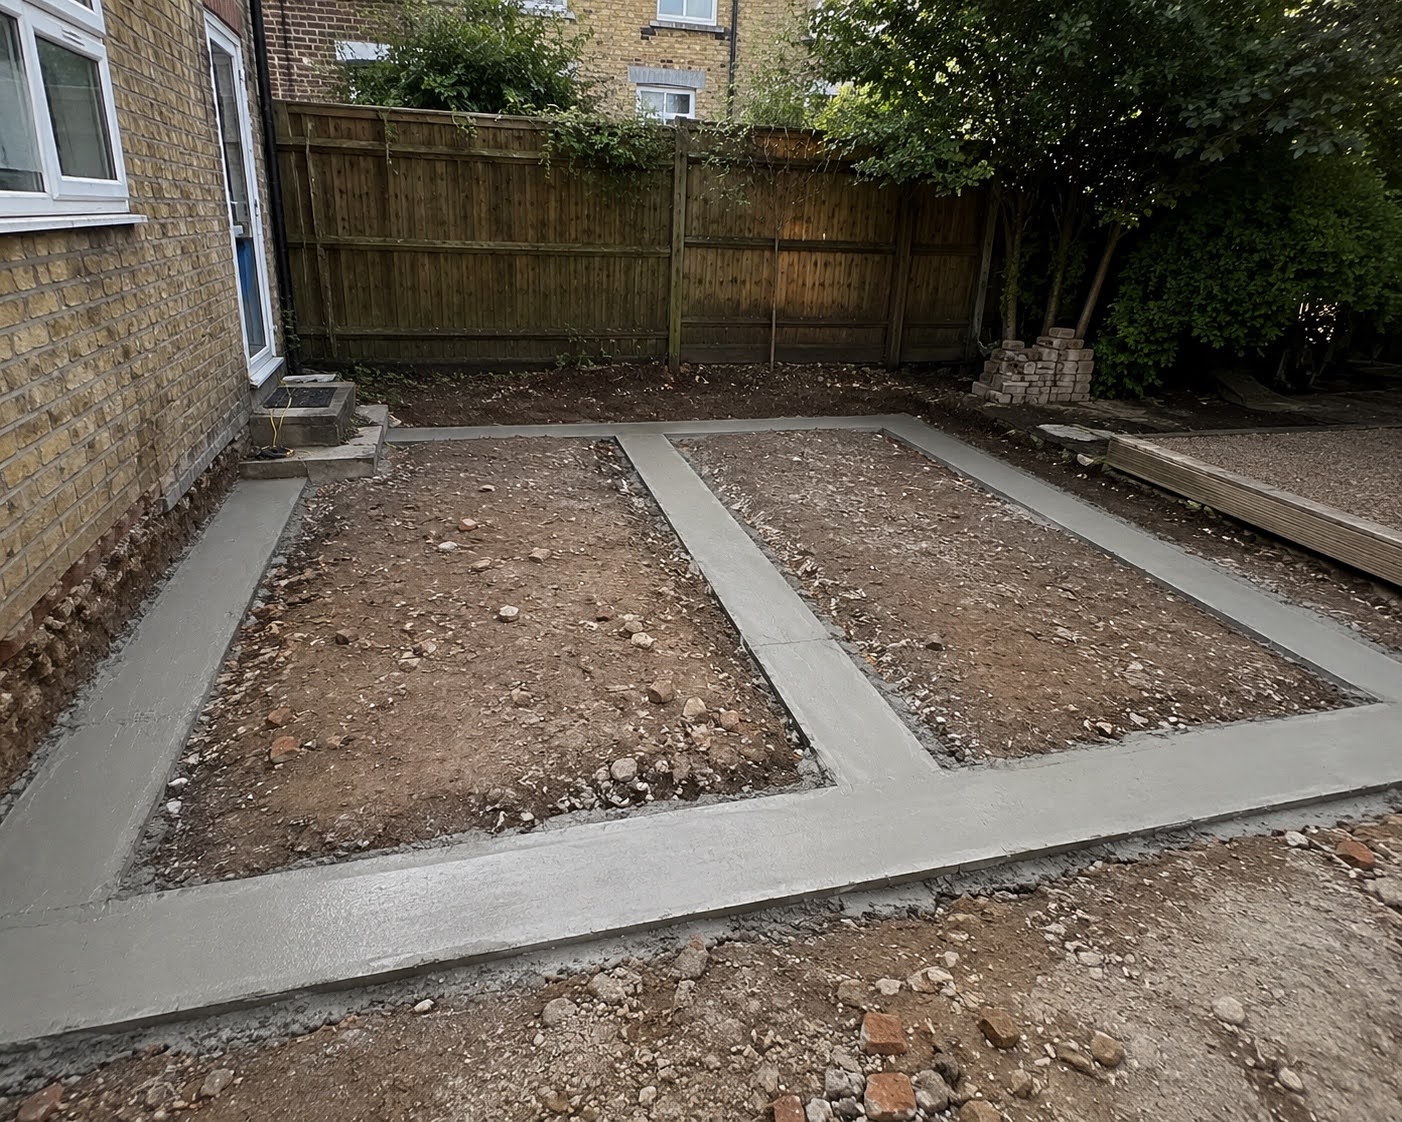
Concrete strip foundations being installed for a garden structure in Milton Keynes

A Proper Foundation Starts With The Ground

When we arrive at a site, we are looking at more than the dimensions of the proposed building. We need to understand the ground we are actually going to build on.

Uneven And Previously Disturbed Ground

Gardens can contain old paths, removed structures, filled areas, buried material and ground that has been altered over the years. We excavate through unsuitable material rather than simply covering it up and hoping it remains stable.

Preparing The Foundation Line

The foundation trenches are set out to suit the proposed structure and excavated to the required dimensions. The bottom needs to provide a suitable bearing surface before the foundation concrete is placed.

Concrete Supply And Delivery Planning

Once the excavation and preparation are ready, we organise the concrete supply around the quantity required and the access available. Local batching and delivery options are considered before the pour so the concrete can be placed efficiently once the foundation is ready.

When A Strip Foundation Makes Sense

We commonly discuss strip foundations with homeowners who are planning a heavier garden structure and want the foundation planned around the building rather than simply choosing a standard concrete slab.

Heavier Garden Buildings

A substantial timber building, cabin, workshop or garden office can place considerably more load onto its supporting points. A strip foundation can provide continuous support beneath the relevant walls or load-bearing areas.

New Structures On Altered Ground

If the proposed building is going into an area where an old shed, patio, path or other structure has previously been removed, we check what remains underneath before deciding how to prepare the foundation.

Uneven Garden Areas

Where the garden falls or the existing surface changes level, we plan the excavation and foundation around the actual ground rather than trying to make the structure work from an unsuitable surface.

Projects Where The Foundation Needs To Be Planned First

For larger garden structures, getting the foundation right at the beginning makes the later installation much easier. We work from the proposed footprint and foundation requirements rather than treating the concrete as an afterthought.

Book A Site Visit

What We Check Before Installing A Strip Foundation

There are several practical points we deal with before excavation begins. These affect how the job is set out, how much material needs removing and how the concrete will eventually reach the foundation.

Ground Condition

We look for soft spots, filled areas, previous excavation, old paving and other signs that the ground has been disturbed. Unsuitable material needs to be dealt with rather than left beneath the new foundation.

Levels And Fall

A garden does not always provide a naturally level working area. We establish the required levels and account for the existing fall so the foundation and finished structure are positioned correctly.

Drainage

Water needs to be considered during the preparation. We look at existing drainage arrangements, surrounding ground levels and how surface water will behave around the finished structure rather than creating a foundation that interferes with the existing fall.

Access And Material Movement

Standard garden access still needs planning. The route for excavation spoil, aggregate, reinforcement and concrete is considered before work starts. If the route includes a side passage, steps or a narrower section, we organise the installation around it.

The Building Going Above The Foundation

We need to know what the foundation is being prepared for. The footprint, wall positions, expected loading and foundation arrangement all influence how the work is set out.

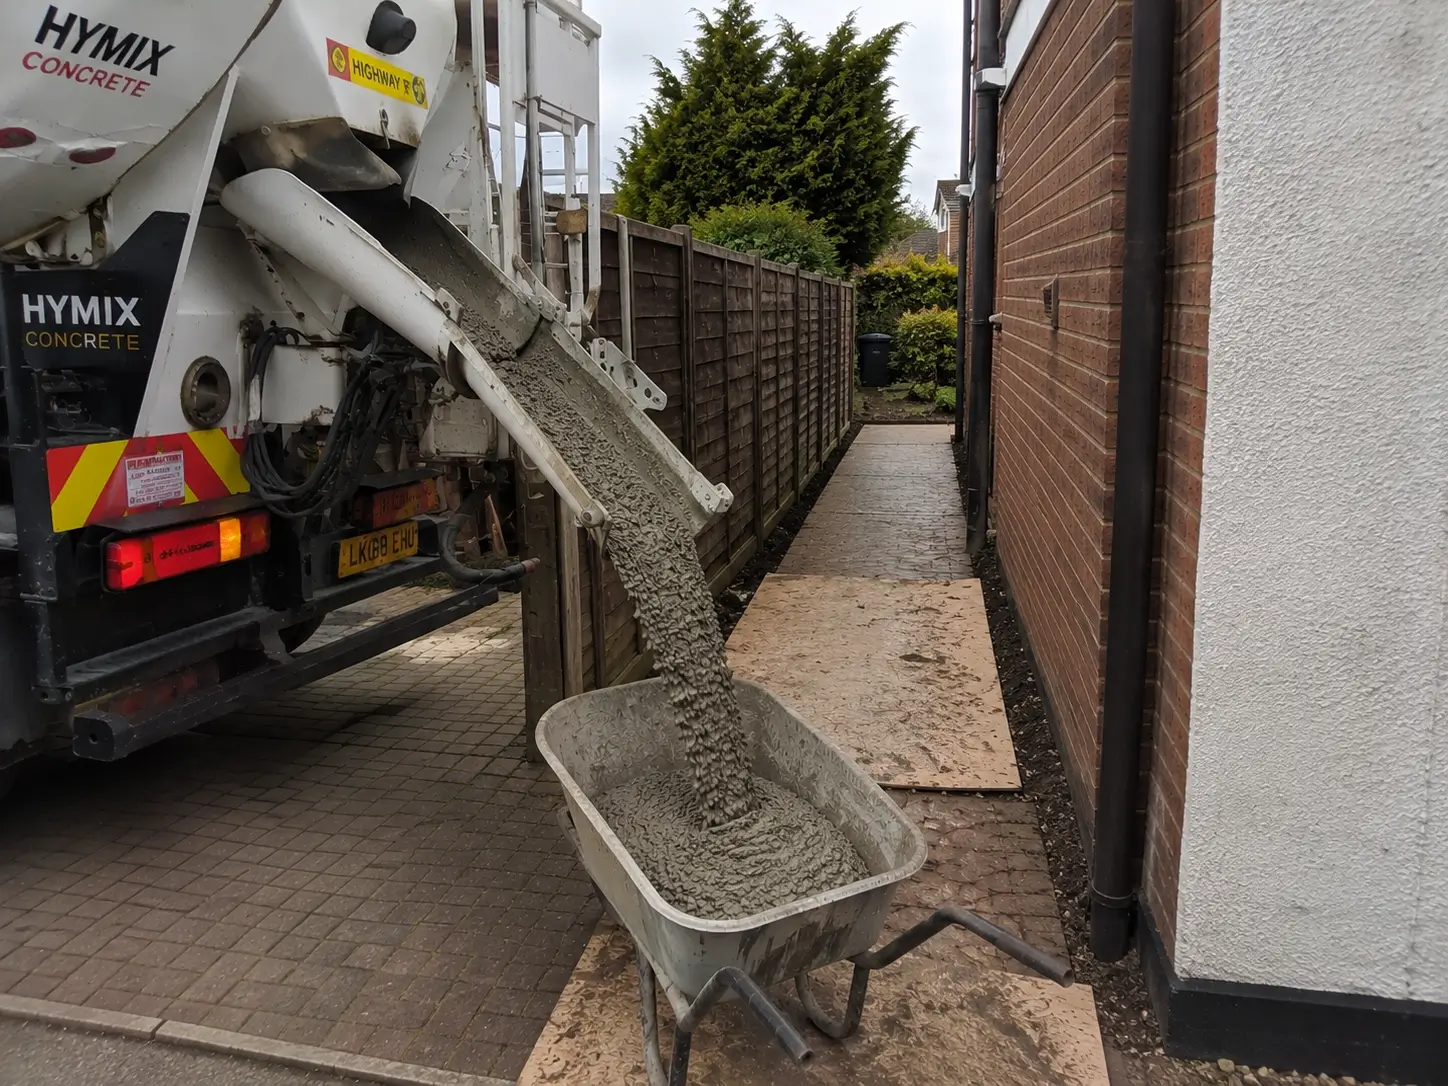
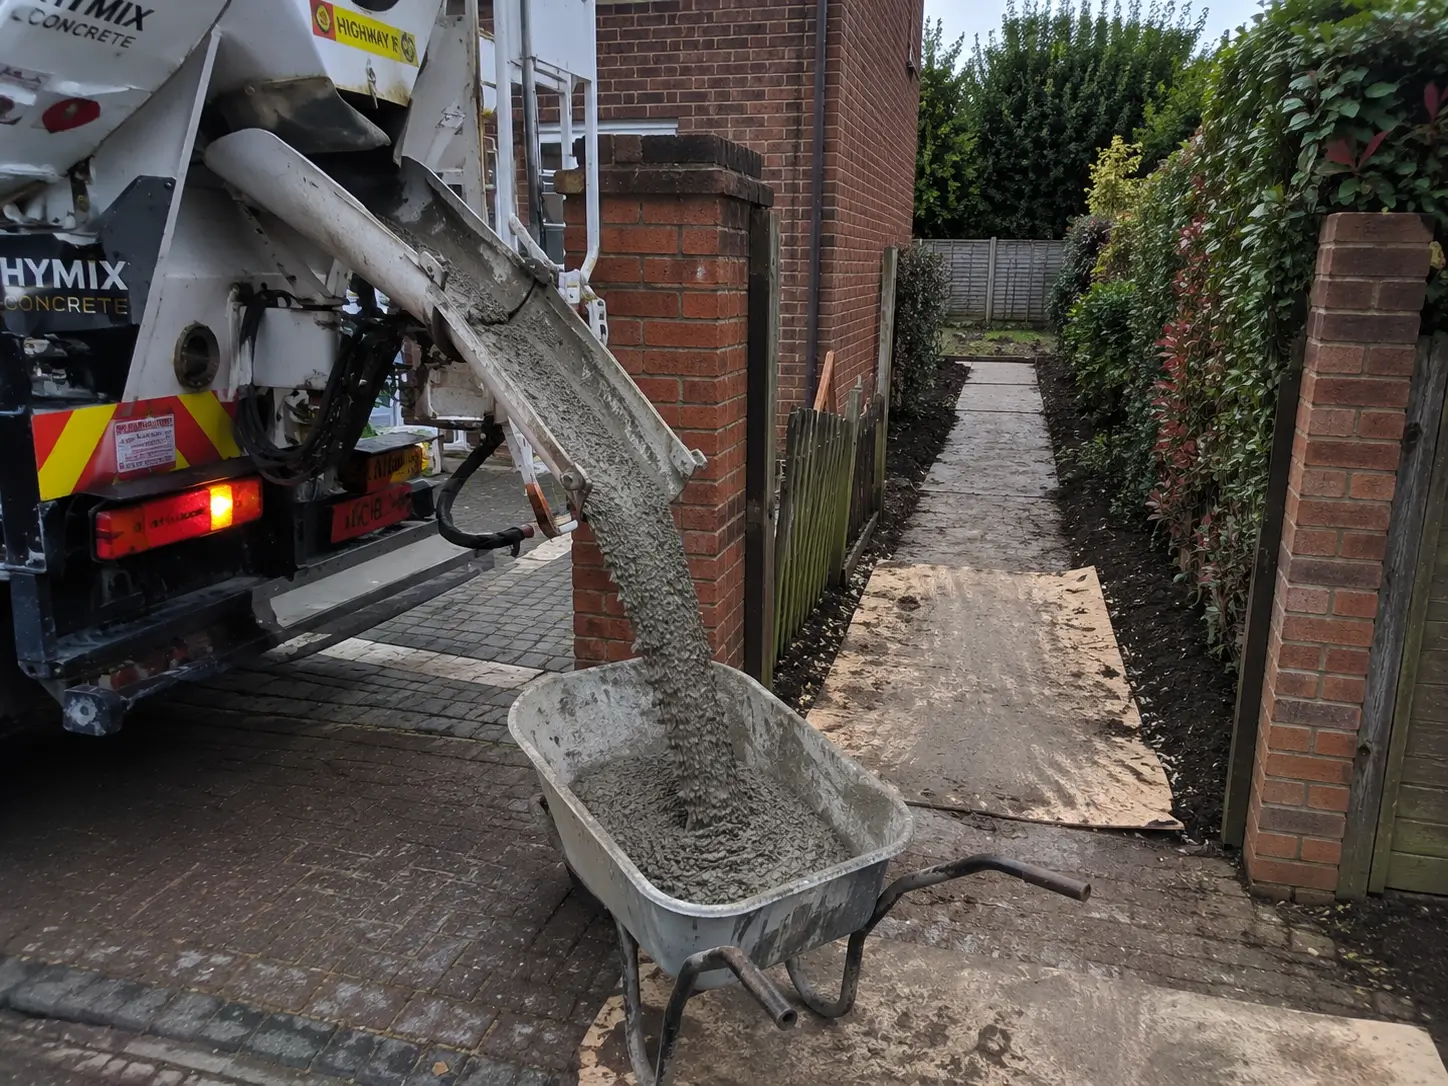
Concrete being poured into a prepared foundation trench in Milton Keynes

The Preparation Is Where We Refuse To Cut Corners

The concrete itself is only one part of the job. If the ground underneath has not been prepared properly, putting good concrete on top does not solve the underlying problem.

We remove unsuitable material, establish the required levels and prepare the foundation so the concrete is being placed onto ground that has been properly dealt with.

Poor Sub-Base Preparation Can Lead To Sinking

One of the problems we want to prevent is settlement caused by poor preparation. If loose or unsuitable material is left underneath the supporting area, movement can occur later when the structure is already installed.

That can leave a building sitting unevenly, put stress through its frame and create problems with doors, windows, floors or other connections. Fixing those issues after the structure is in place is far more disruptive than preparing the ground correctly at the start.
Our Strip Foundation Installation Process

We keep the installation organised from the first setting-out measurement through to the concrete pour. The exact dimensions and preparation depend on the proposed structure and the conditions found on site.

1. Site Visit And Assessment

We look at the proposed position, the structure going above the foundation, the existing ground and the route available for materials and equipment. This gives us a practical understanding of what the installation will involve before excavation starts.

2. Setting Out

The foundation lines are marked out to suit the proposed building. We check the dimensions, alignment and levels before excavation begins.

3. Excavation

The foundation trenches are excavated through the existing ground to create the required foundation profile. Previously disturbed or unsuitable material is dealt with rather than simply left underneath the new work.

4. Ground And Sub-Base Preparation

The trench bottoms and surrounding preparation are checked before the concrete is placed. Where the project requires additional granular preparation, suitable material is placed and compacted correctly rather than relying on loose fill.

5. Reinforcement Where Required

Where the foundation design or project requirements call for reinforcement, it is positioned correctly before the concrete is placed. Reinforcement is treated as part of the foundation installation rather than added as an afterthought.

6. Concrete Placement

Concrete is ordered and delivered according to the prepared quantities. We place it into the foundation trenches, working around the site access and keeping the pour organised.

7. Levelling And Finishing

The foundation is brought to the required level and finished ready for the next stage of the building work. We check the completed installation rather than simply leaving once the concrete has been placed.

Getting The Foundation Right Before The Building Arrives

A strip foundation is there to support the structure above it, so the foundation needs to be considered before the building is delivered. We work from the proposed footprint and supporting arrangement rather than installing a generic foundation and hoping it suits the finished building.

This is particularly important with heavier garden buildings where the supporting walls or structural points need to sit consistently on the prepared foundation.

Getting the foundation positioned correctly also makes the next stage of the project easier. The building installer should not be left trying to compensate for poor setting out, inconsistent levels or movement underneath the structure.

What Can Go Wrong With A Poorly Prepared Strip Foundation?

The most common concern is not the concrete itself. It is what has been left underneath it.

Sinking And Settlement

If loose fill, soft material or poorly compacted ground remains below the supporting area, sections can settle after the building has been installed. The heavier the structure, the more important proper preparation becomes.

An Uneven Building

Movement underneath a foundation can leave the structure out of level. This can affect floors, doors, windows and the way the building sits on its supports.

Cracking And Movement

Poor ground conditions combined with inadequate preparation can contribute to movement and cracking. We aim to address the ground conditions before they become a problem rather than trying to repair the symptoms later.

Drainage Problems Around The Structure

Changing ground levels without considering how water moves can create standing water or direct surface water towards areas where it should not collect. We consider falls and existing drainage as part of the site preparation.

Strip Foundations Planned Around Milton Keynes Gardens

Milton Keynes properties can have very different garden layouts. Some provide a straightforward route into the rear garden, while others have side passages, steps, raised sections, fencing or existing landscaping that needs to be worked around.

We plan the installation around the access that is actually available. Excavation spoil needs somewhere to go, aggregates need to reach the work area and the concrete delivery needs to be coordinated with the prepared foundation.

Where standard garden access is available, we organise the job so materials and equipment can be moved through the property without unnecessary disruption. If there is a particular access constraint, we deal with it during the site assessment rather than discovering it when the concrete is already booked.

📞 Call For A Free Quote