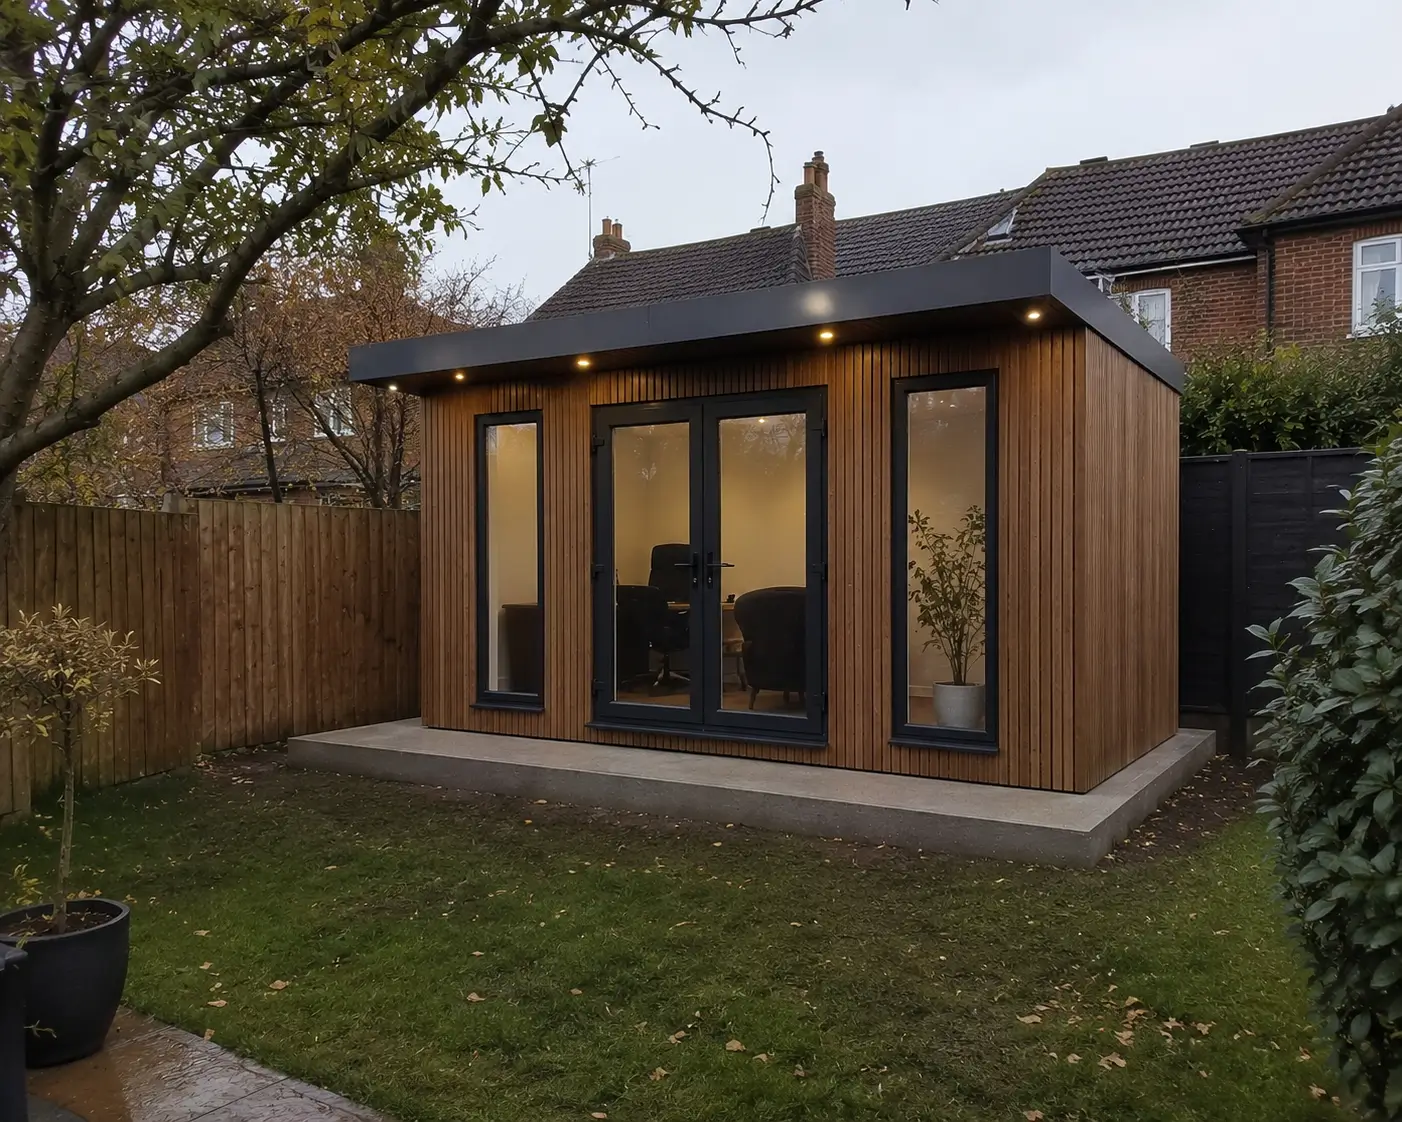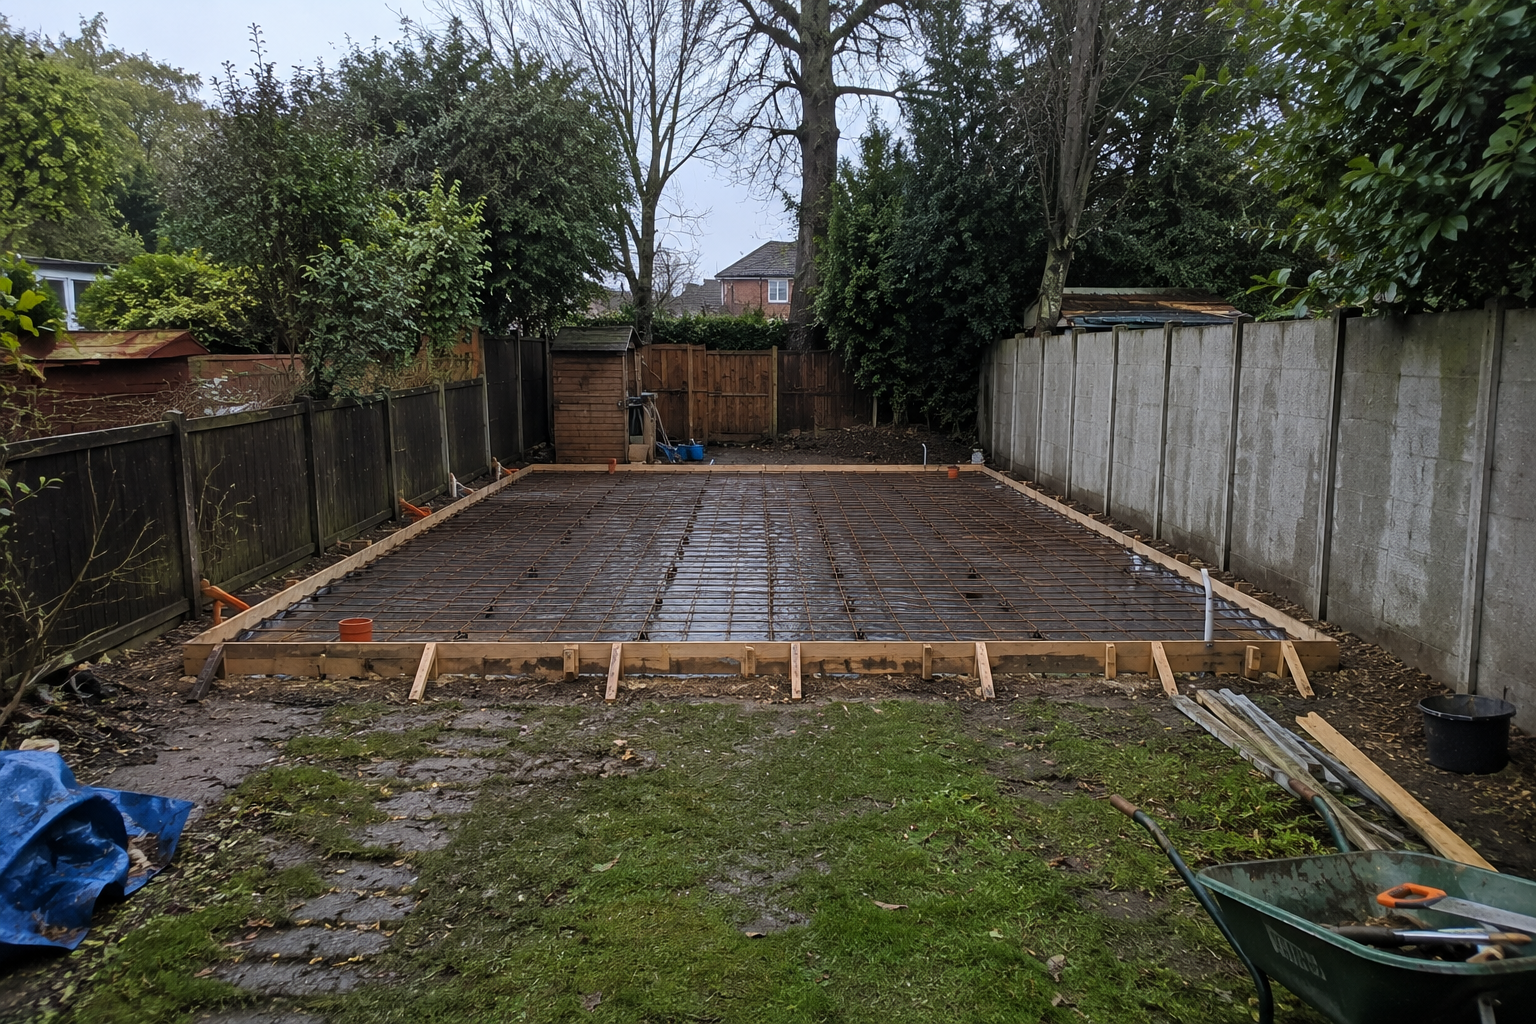
For larger outdoor structures and extension projects, we install reinforced concrete bases designed around the weight, use and requirements of the building going on top.
Working across Milton Keynes, we handle the complete installation process including excavation, ground preparation, reinforcement, concrete placement and finishing. Every base starts with getting the ground preparation right before concrete arrives.
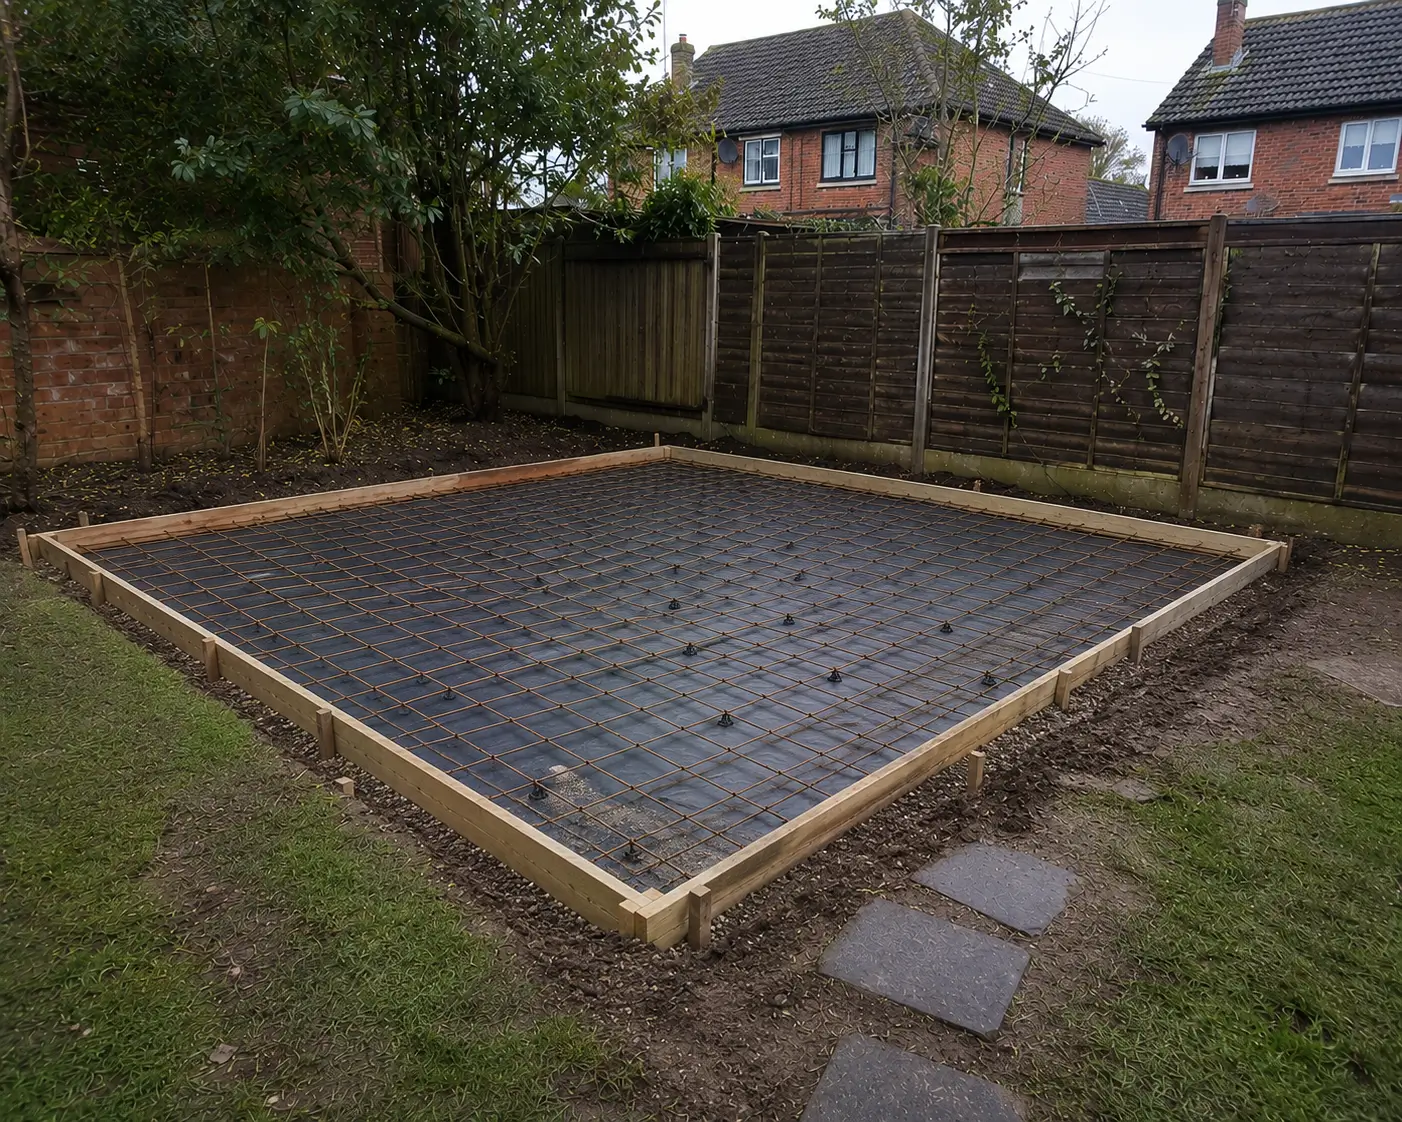
A reinforced concrete base is used when a standard slab is not enough for the demands of the project. We install these bases for larger garden structures, heavy outdoor buildings and projects where additional strength and stability are required.
The reinforcement works with the concrete to help the finished base handle movement, weight and the stresses placed on it over time. The important part is not just adding steel into the concrete — the entire installation needs to be planned correctly from the ground upwards.
When we carry out a reinforced concrete base installation, we look at the proposed structure, the available space, the access around the property and the existing ground before deciding how the work should be approached.
Request A Free QuoteMany homeowners choose reinforced concrete when they are investing in a bigger structure and want the foundation beneath it to be properly prepared from the beginning.
A garden office, workshop, heavy-duty cabin or extension all place different demands onto the ground. We look at what is being built, where it is positioned and how the finished structure will transfer its weight before installing the base.
With larger structures, getting the base wrong can create problems later. The building may look fine when first installed, but movement underneath can eventually affect doors, frames, floors and the overall condition of the structure.
For larger garden rooms and outdoor buildings, we install reinforced concrete bases that provide a stable platform ready for the next stage of construction. The dimensions, finished levels and reinforcement requirements are planned around the structure rather than using a one-size-fits-all approach.
Where a reinforced concrete base is being used for an extension project, accuracy during preparation becomes even more important. The excavation, levels, reinforcement and concrete specification all need to work together to provide the correct foundation for the build.
Every installation starts with understanding the project properly. The exact method depends on the structure being built, the ground conditions and access available at the property, but the preparation stages remain critical on every job.
We begin by discussing what you are planning to build and checking the proposed position of the base. This allows us to consider dimensions, access restrictions, finished levels and how the installation needs to be approached.
The installation area is excavated down to the required depth. Any unsuitable ground is removed and the area is prepared so the base is built onto a stable foundation rather than simply poured onto existing soil.
A suitable sub-base material is installed and compacted to create a firm platform beneath the concrete. Proper levelling at this stage helps prevent future movement and ensures the finished base is ready for the structure above.
Where reinforcement is required, steel reinforcement is positioned correctly before concrete placement. This helps improve the structural performance of the finished base and allows it to better handle the loads placed onto it.
Once everything is prepared, concrete is arranged through the appropriate supplier or batching plant depending on the project requirements. We coordinate the delivery, place the concrete efficiently and finish the surface to the required specification.
Get Your Concrete Base QuoteA reinforced concrete base needs more than just concrete and steel. The preparation underneath and the way water is managed around the installation are just as important as the final pour.
One issue we regularly see with poorly installed bases is drainage failure. If the finished levels do not allow water to move away correctly, rainwater can sit around the structure instead of draining away naturally.
Over time this can contribute to damp areas, water damage around the building and deterioration that could have been avoided with better planning during installation.
Other problems caused by poor preparation can include cracking, uneven settlement and structures moving because the ground underneath was not properly compacted or prepared.
We focus heavily on the stages before the concrete arrives because that is where the long-term performance of the base is decided. A strong finish starts with stable ground, correct levels and careful planning.
A reinforced concrete base is one of the stages where cutting corners can create problems much further down the line. We focus on doing the preparation properly from the start so the finished structure has the stable foundation it needs.
Our approach is straightforward. We assess the project properly, explain what needs to be done and carry out the installation around the actual requirements of the site rather than rushing through the groundwork.
From limited access gardens to larger residential projects, we organise the work carefully so excavation, material movement, reinforcement and concrete placement are all handled in the right order.
Every property presents different challenges. Some gardens have straightforward access, while others require more planning around pathways, boundaries and moving materials through tighter spaces.
We adapt the installation process around the site conditions so the work can be completed efficiently without unnecessary disruption to the rest of the property.
For homeowners installing a new garden room, workshop or larger outdoor building, a reinforced concrete base provides a dependable foundation designed for the demands of the structure.
Where an old concrete area has moved, cracked or is no longer suitable for the planned building, we can assess the existing situation and install a new properly prepared foundation.
Where extra stability is required, reinforced concrete provides additional support compared with a standard unreinforced slab. We consider the project requirements before deciding the most suitable installation approach.
If you are planning a larger outdoor structure, extension project or any build that requires a strong concrete foundation, get in touch with the details of your project.
We can discuss the size of the base, access around the property and the type of structure you are preparing for. From the initial assessment through to the finished concrete installation, we focus on creating a base that is properly prepared from the ground upwards.
Send Your Project Details