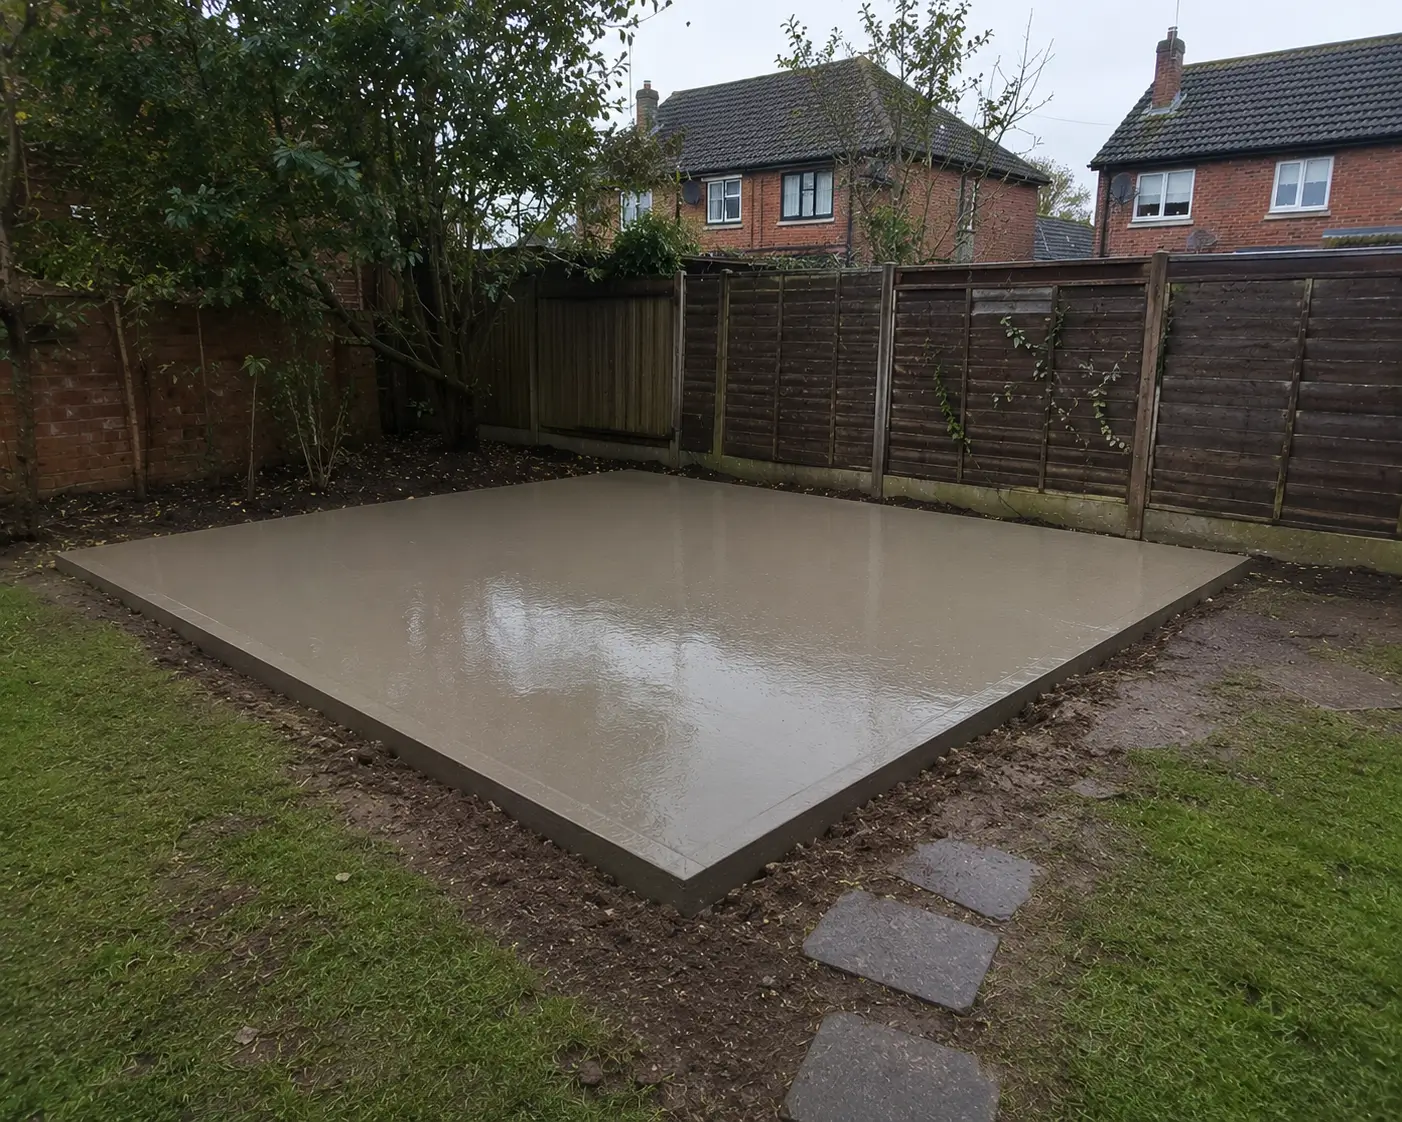
If you’re preparing a garden in Bletchley for an outdoor building, we install concrete bases around the property, the available access and the structure going on top.
Being a local concrete base contractor, we regularly carry out groundwork across Milton Keynes and the surrounding residential areas. Bletchley has a mix of established semi-detached housing and dense residential layouts, so access can vary considerably from one property to the next.
Many properties our team at Milton Keynes concrete bases work on in Bletchley are established semi-detached homes where the garden layout has developed over many years. Existing paving, fences, steps and raised sections can all affect how a new concrete base needs to be approached.
The proposed position of the base also needs to work with the building going on top. Before work starts, we look at the space available, how materials can reach the garden and what needs to be removed or excavated to prepare the area properly.
Where access is straightforward, materials can be organised around the site more efficiently. Where there are steps, raised sections or restricted routes into the garden, the installation is planned around those conditions before excavation begins.
Request A Free QuoteEvery garden is different. One Bletchley property may have a relatively clear route into the rear garden, while another may require materials and equipment to be moved around steps or a raised section before the work area can be reached.
That is why we assess the site before deciding how the installation should be carried out. The position of the base, the condition of the existing ground and the access available all affect how the work is organised.
Access is one of the first practical points we look at when assessing a garden base. A property can appear to have plenty of garden space, but the route from the front of the property to the work area may include steps, raised ground or other access obstacles.
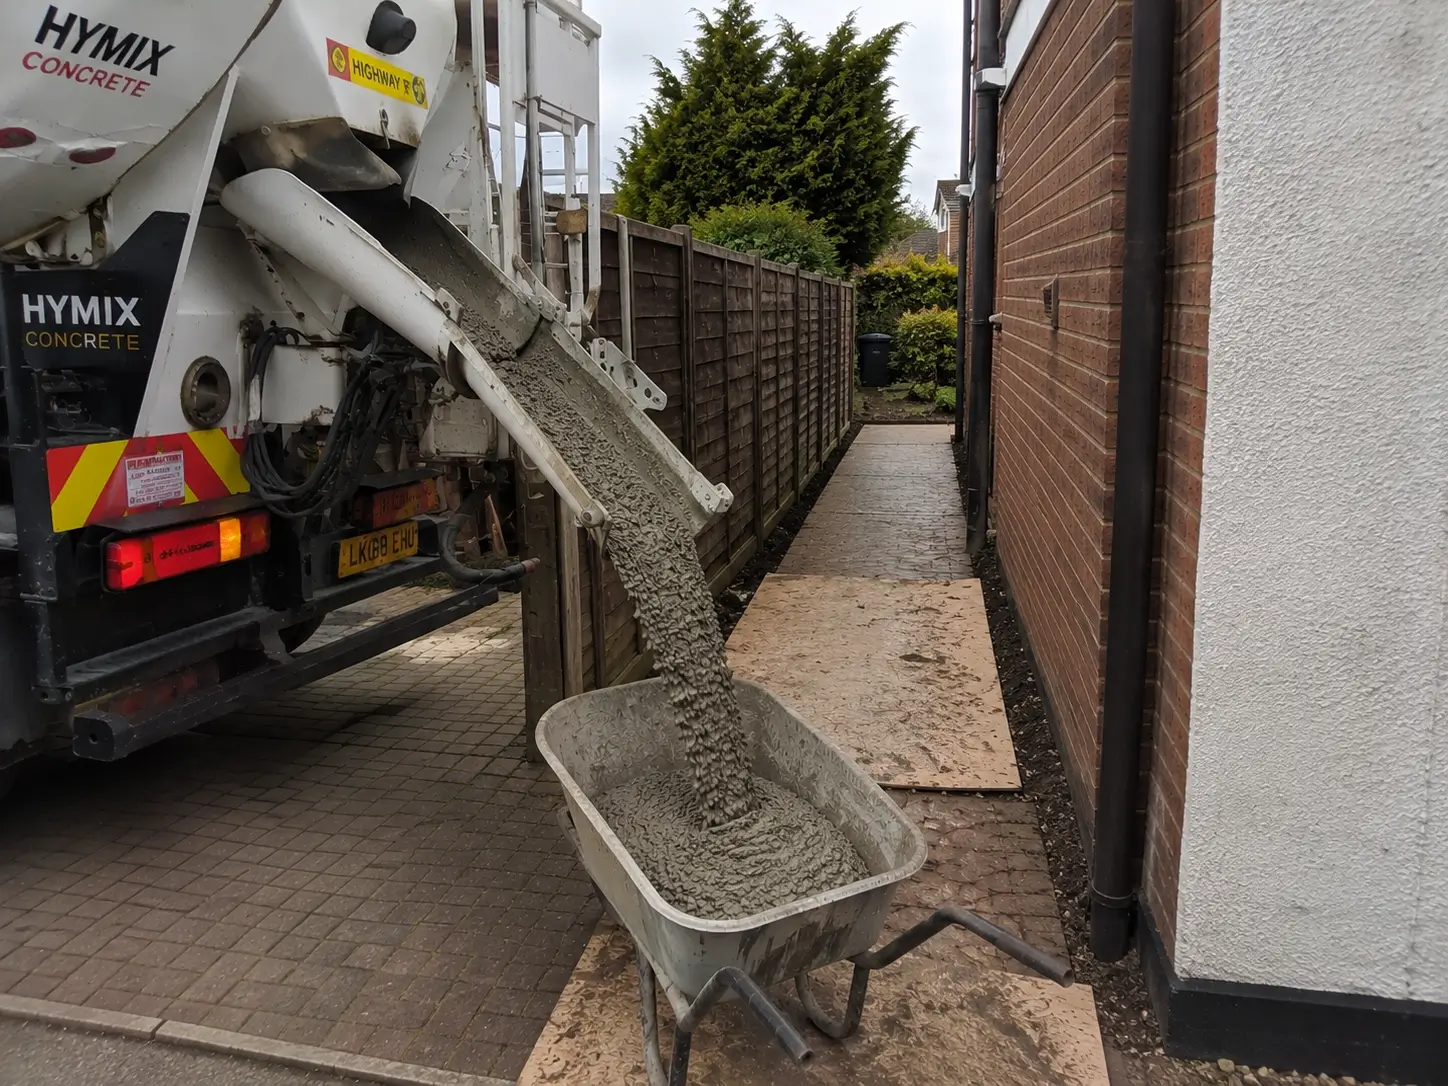
These conditions affect how excavation spoil is removed and how the prepared materials and concrete reach the installation area. Planning this before the work starts helps avoid unnecessary disruption once the job is underway.
Where the route is restricted, we work around the layout of the property and organise the installation accordingly. The aim is to deal with the actual access available rather than assume every garden can be approached in the same way.
Discuss Your Site AccessWe keep the process straightforward and plan each installation around the property and the intended building. The exact work depends on the size of the base, the existing ground and the access available.
We discuss what you are planning, look at the proposed position of the base and consider how materials and equipment can reach the work area. Steps, raised sections and other access restrictions are identified at this stage.
The installation area is marked out and excavated to remove unsuitable surface material and create the required space for the prepared base and concrete.
A suitable MOT Type 1 sub-base is installed and compacted where required to create the prepared platform beneath the concrete. The amount of preparation depends on the existing ground and the demands of the structure.
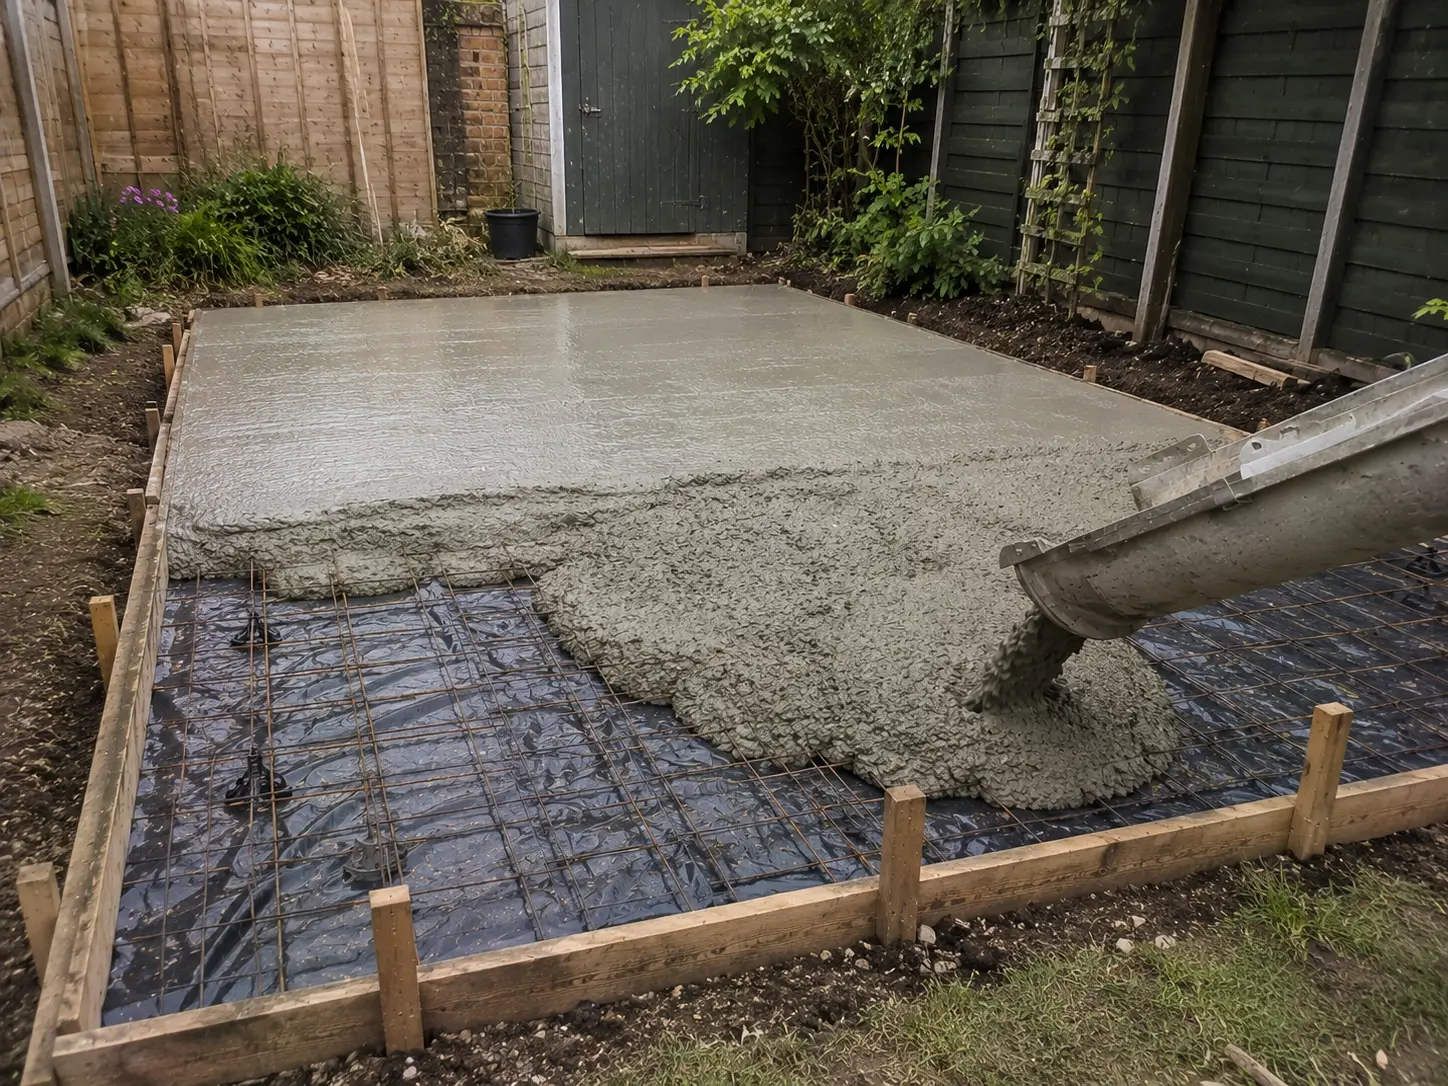
Timber formwork is set out to the required dimensions. Where the project requires it, reinforcement is positioned before the concrete is placed.
Fresh concrete is placed, levelled and finished to provide the surface required for the intended building. The work is then checked before the installation is completed.
A concrete base is one of the first major stages of an outdoor building project. If the ground preparation, position or access planning is not dealt with properly, it can affect everything that follows.
We keep the work focused on the actual site. That means considering the property layout, the route into the garden and the requirements of the building before the concrete installation is organised.
If you’re planning a new outdoor building or need a concrete base installed in your Bletchley garden, get in touch with the project details. We can discuss the proposed dimensions, the position of the base and the access available to the site.
If there are steps, raised sections or other obstacles between the property and the proposed installation area, let us know when you make contact. These are practical points that can be considered when planning the work from the beginning.
From the initial excavation through to the finished concrete base, the installation is organised around the actual property and the requirements of your project.
Get Your Free Quote