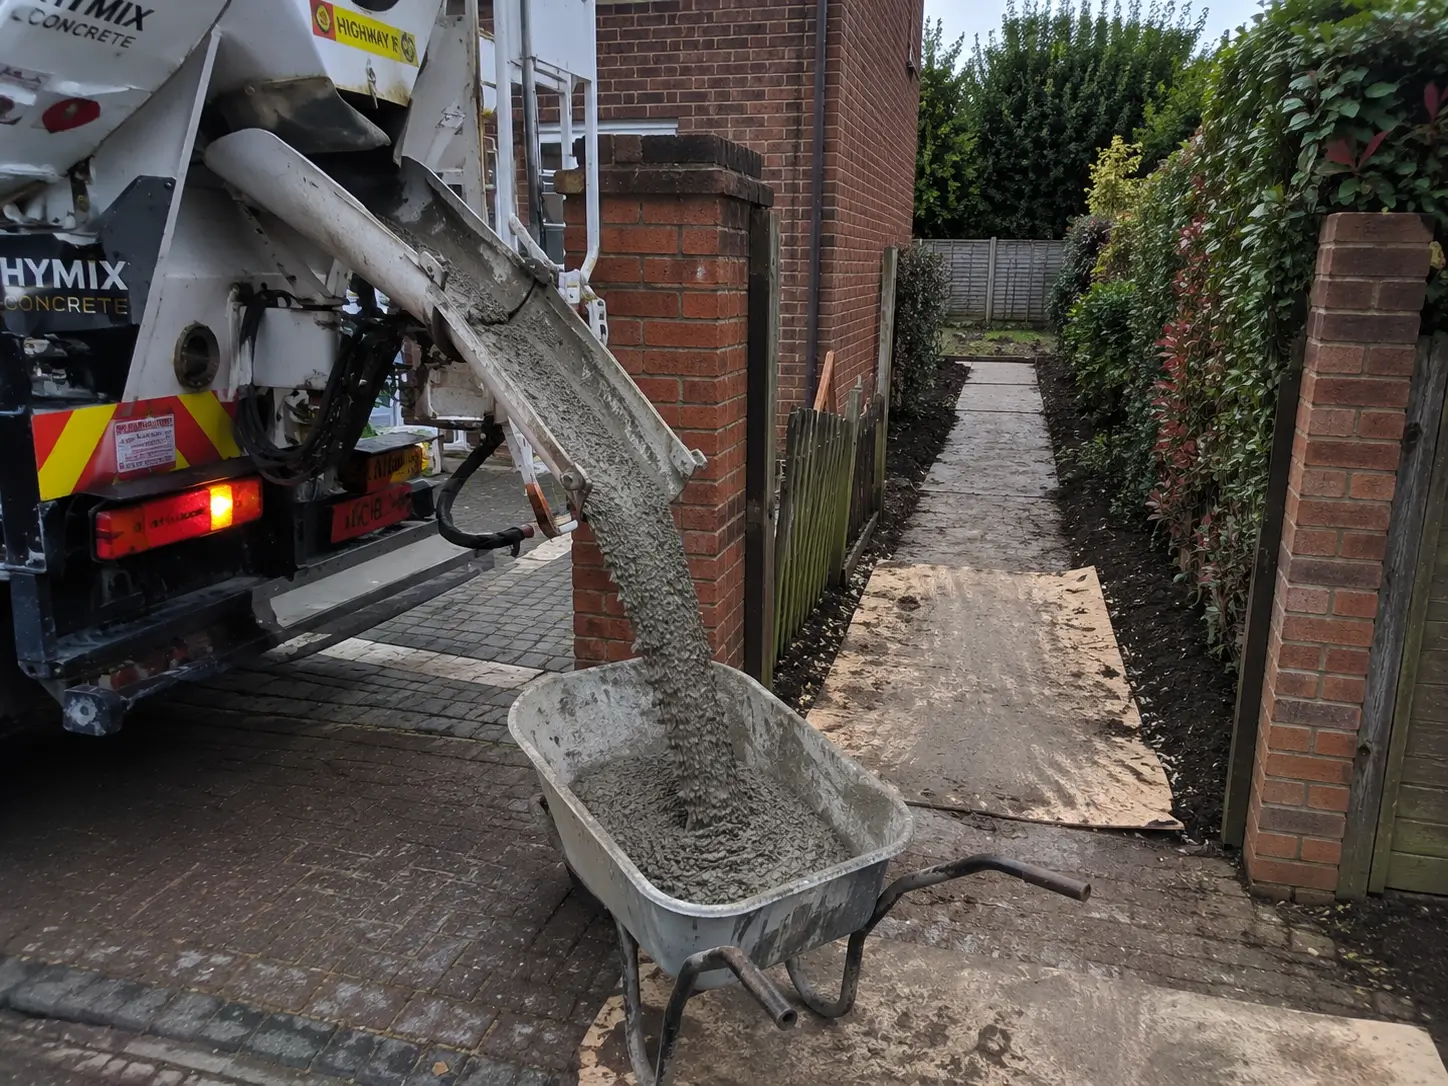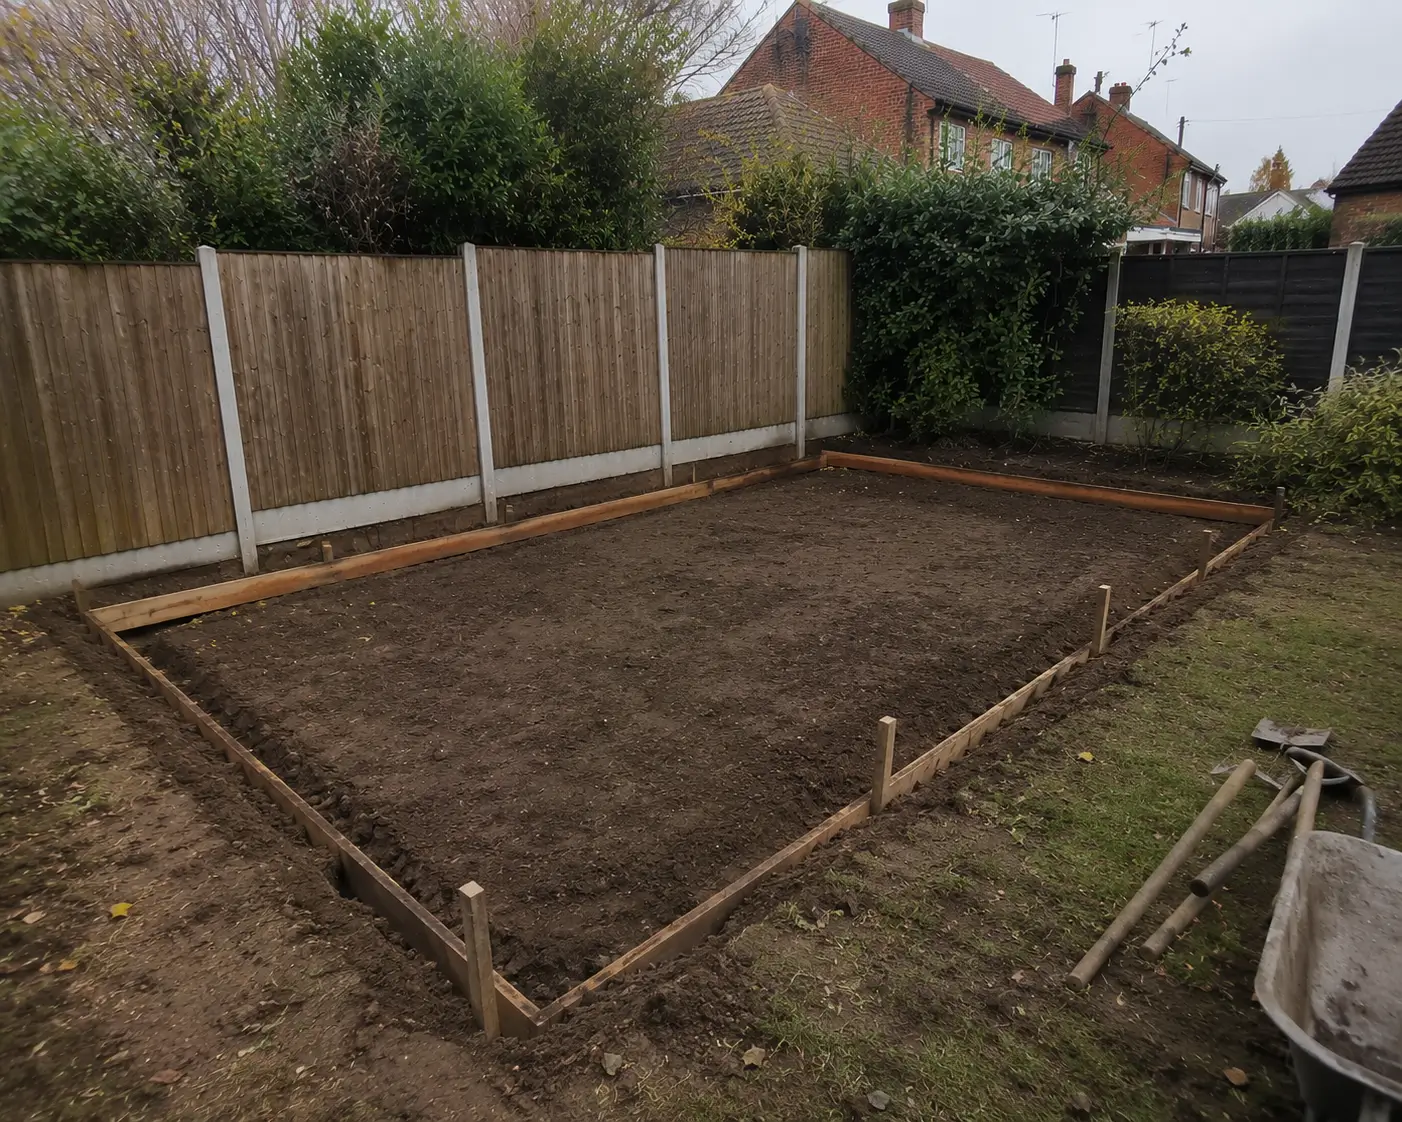
If you’re preparing a garden in Shenley Church End for a shed, garden office, workshop, garage or another outdoor building, we install concrete bases around the property, the proposed structure and the practical access available on site.
Being a local concrete base contractor, we regularly carry out groundwork and base installations across Milton Keynes. Detached homes in Shenley Church End often give homeowners more flexibility with garden space, but a long distance from the road to the rear garden can make the planning and movement of materials an important part of the job.
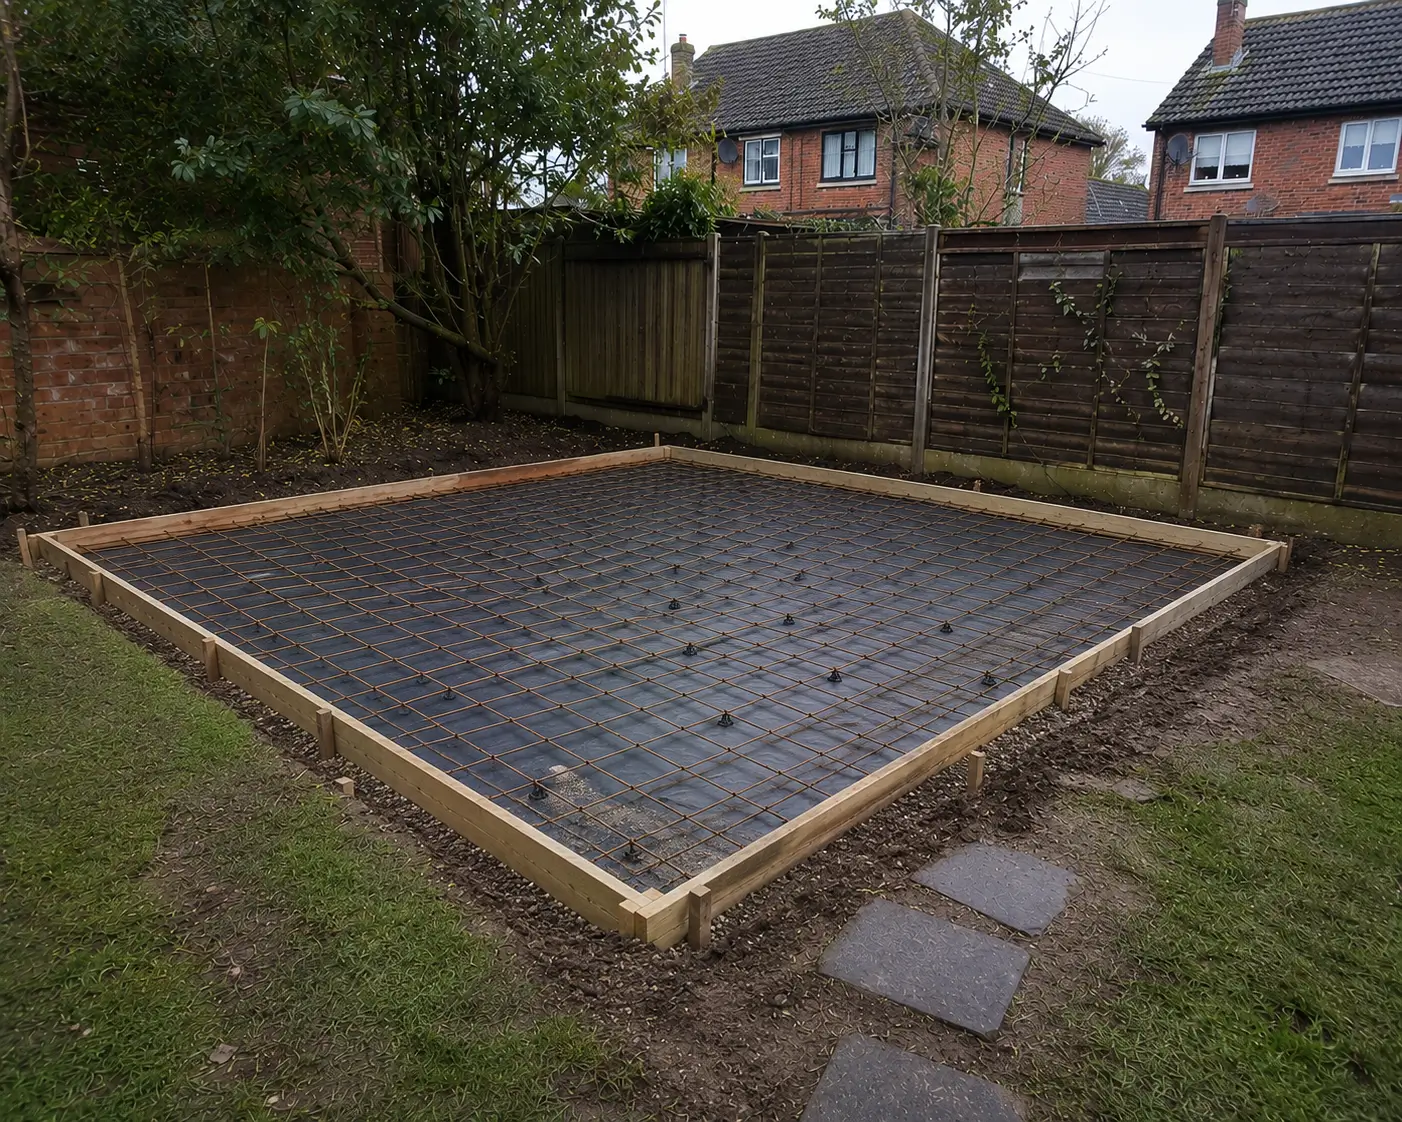
A lot of the detached properties around Shenley Church End give homeowners useful garden space for larger outdoor projects. That can mean a new garden office, a substantial workshop, a replacement shed or another structure that needs a properly prepared foundation beneath it.
The base still has to be planned around the actual garden rather than just the size of the building. We look at where the structure is going, how the ground currently sits, what access is available and how materials and excavation spoil can be moved from the road to the working area.
On some Shenley Church End properties, the distance from the road to the rear garden means the job needs more thought before work starts. We discuss the access route in advance so the installation can be organised properly instead of discovering logistical problems once excavation has already begun.
Request A Free QuoteThe work we carry out locally is often for homeowners who already know what they want to build but need the ground and foundation stage handled properly first. The building may be ordered, the garden position may already have been chosen and the remaining question is how to prepare a stable, level base that is ready for the next stage.
That is where the site layout matters. A detached property may have more space around it, but the distance between the road and the proposed base can still affect how the installation is organised. We consider the access route, the location of the excavation and the way materials will be moved through the property before setting out the work.
We keep the installation process straightforward, but the exact approach is planned around the property. A longer access route, an uneven garden or an existing surface can all affect how the work is organised before the concrete is placed.
We start by discussing what you are planning to build, the approximate dimensions and where you want the base positioned. We also ask about the route from the road to the garden because access can make a practical difference to the installation.
The proposed location is considered alongside the existing ground, surrounding garden layout and the available working route. This allows the excavation, material movement and installation to be planned before the work starts.
The installation area is excavated to the required level, removing unsuitable surface material and creating space for the prepared foundation beneath the concrete slab.
A suitable MOT Type 1 sub-base is installed and compacted where required to create a firm platform beneath the concrete. The amount of preparation depends on the existing ground and the demands of the structure being supported.
Formwork is set out to the required dimensions and checked before the concrete is placed. Where the project requires additional reinforcement, this is positioned as part of the preparation stage.
Fresh concrete is placed, levelled and finished to provide the required surface for the intended building. The completed base is then checked before the working area is handed back ready for the next stage of the project.
A concrete base is the part of the project that everything above it depends on. If the position, levels or ground preparation are not dealt with properly, problems can affect the structure that follows. We therefore keep the installation focused on the actual property and the work required on site.
If you’re planning any type of outdoor structure that will need a base on a Shenley Church End property, get in touch with the details of the project.
We factor in the access and site layout into the planning from the outset. From the initial excavation the work is organised around your property and the foundation your project requires.
Get Your Free Quote