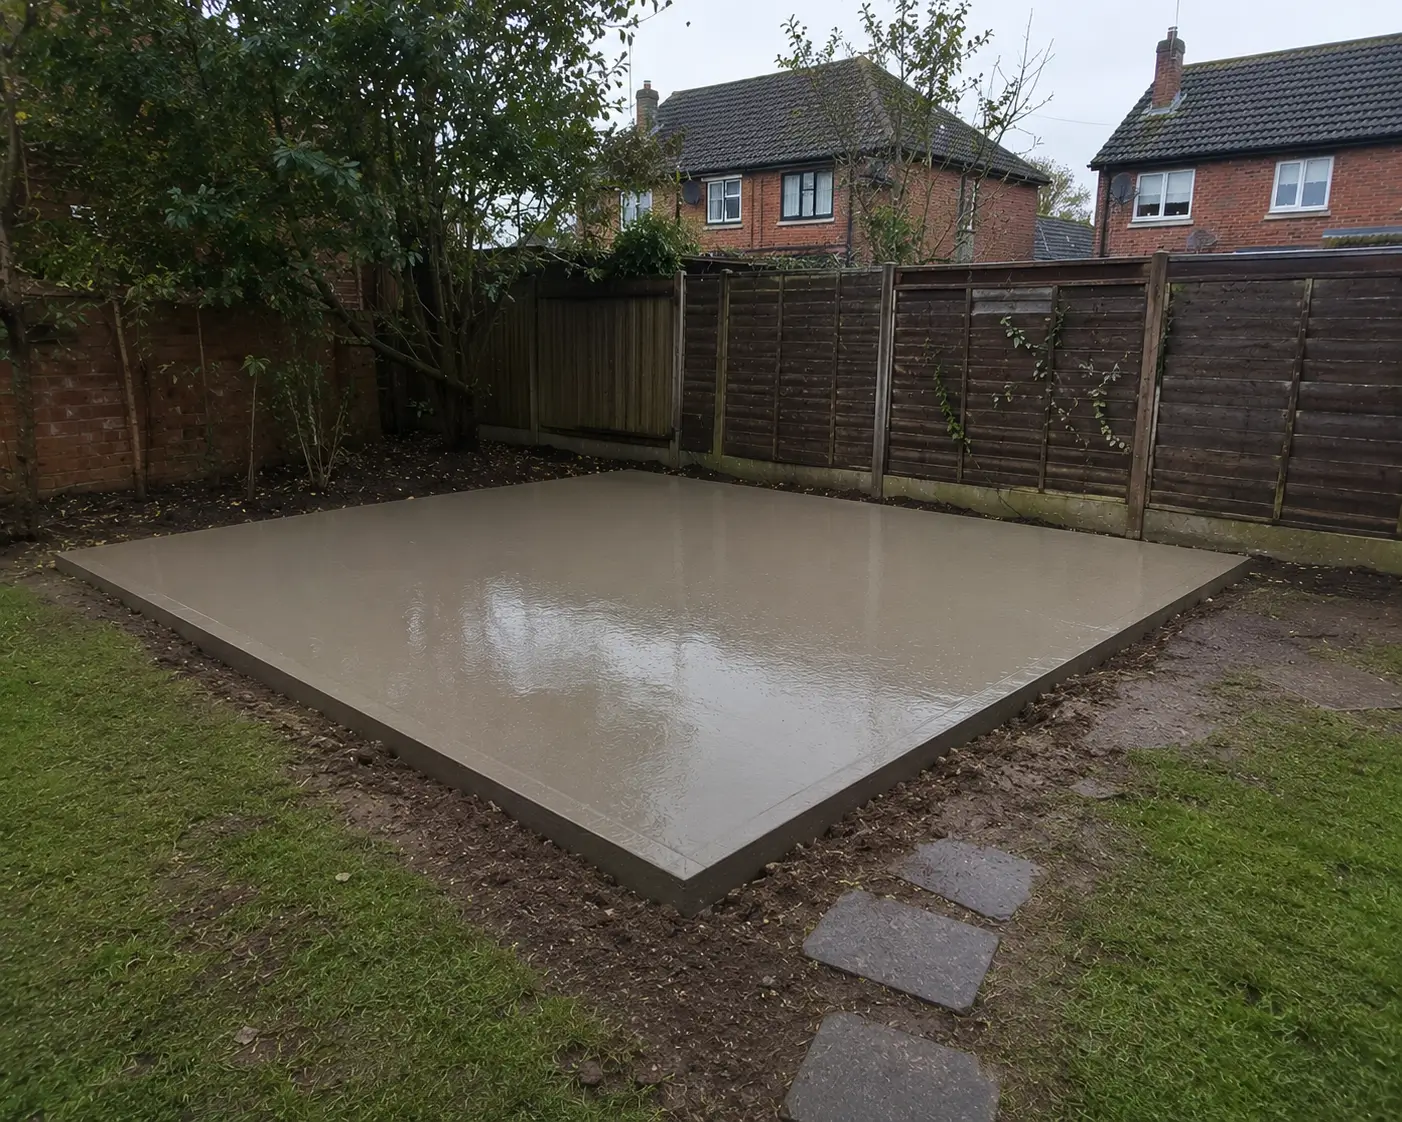
Uneven ground concrete base installation in Milton Keynes

Uneven Concrete Base Installation Milton Keynes

When a garden is uneven or the existing ground has been disturbed, we prepare the site properly before installing the concrete base. The finished surface needs to be level, stable and suitable for the heavier structure going on top.

We carry out uneven ground concrete base installations across Milton Keynes, dealing with changes in garden levels, excavation, sub-base preparation, drainage and access as part of the job rather than trying to work around problems after the concrete has been poured.

Book A Site Visit
✔ Ground Preparation Focus
✔ Concrete Base Installation
✔ Difficult Garden Levels
✔ Milton Keynes Residential Work

Uneven Concrete Bases In Milton Keynes

An uneven garden does not automatically prevent a substantial concrete base from being installed, but it does mean the groundwork needs to be planned properly. We cannot simply follow the existing ground level and expect the finished base to perform correctly.

On these jobs, we establish the required finished level first and then work backwards into the ground. That normally means excavating high areas, dealing with unsuitable or previously disturbed material, building up low areas where required and creating a properly compacted platform beneath the concrete.

The objective is straightforward: produce a solid, level foundation that works with the footprint of the building and the conditions of the actual garden.

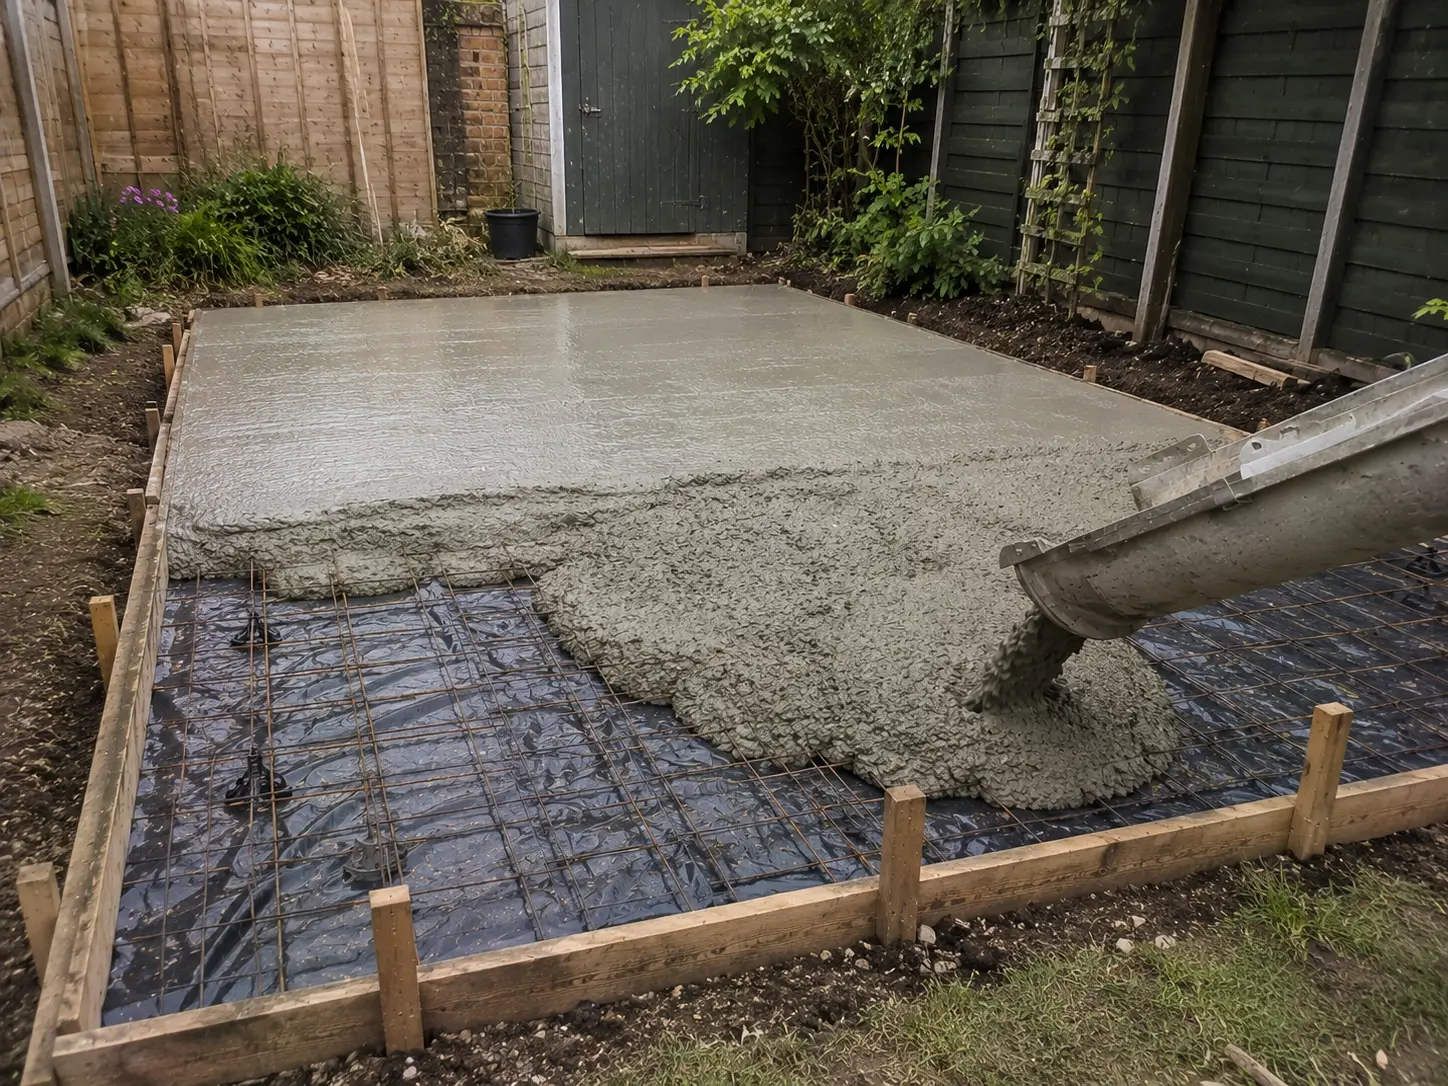
Concrete being installed for a garden building base in Milton Keynes

We Prepare The Ground Before We Pour The Concrete

The concrete is only one part of the installation. On uneven ground, the preparation underneath it is what determines how well the finished base performs.

Establishing The Finished Level

We set out the proposed footprint and establish the level the building needs to sit at. This allows us to see exactly where excavation, build-up or additional groundwork is required rather than trying to make the concrete compensate for an uneven site.

Excavation And Sub-Base Preparation

High spots are excavated and unsuitable surface material is removed where necessary. A suitable MOT Type 1 sub-base can then be installed and compacted to create a stable platform beneath the concrete.

Dealing With Different Garden Levels

Where one part of the garden sits considerably higher than another, the base may require more groundwork before the concrete is placed. We organise the levels so the finished base is suitable for the structure rather than simply copying the existing slope.

Drainage And Finished Falls

We also consider where surface water needs to go. The surrounding ground and finished levels need to work together so water is not left collecting against the building or around the edge of the base.
When An Existing Garden Is Not Suitable For A Concrete Base

We regularly come across gardens where the proposed building position has previously been used for something else. Old paving, removed structures, garden walls, filled areas and disturbed soil can all leave the ground in a condition that is not suitable for simply pouring a new slab over the top.

If the ground has been disturbed, we assess what is actually there before deciding how to prepare it. Loose or unsuitable material may need to be excavated rather than buried beneath the new base.

This is particularly important when the base is being installed for a heavier garden building such as a substantial cabin, garden office, workshop or similar structure. The base needs to provide a proper platform for the building rather than just create a level-looking surface.

Book A Site Visit

Uneven Garden Levels Change How The Installation Is Organised

A sloping or stepped garden can affect everything from excavation to concrete delivery. Before we start digging, we look at the route into the garden, where spoil can go, how prepared materials will reach the work area and how the concrete can be placed efficiently.

Working Around Raised And Lower Garden Areas

If the proposed base sits below or above the surrounding garden, we plan the excavation and finished levels accordingly. This avoids ending up with a base that is technically level but leaves awkward changes in ground level around the structure.

Access For Materials And Concrete

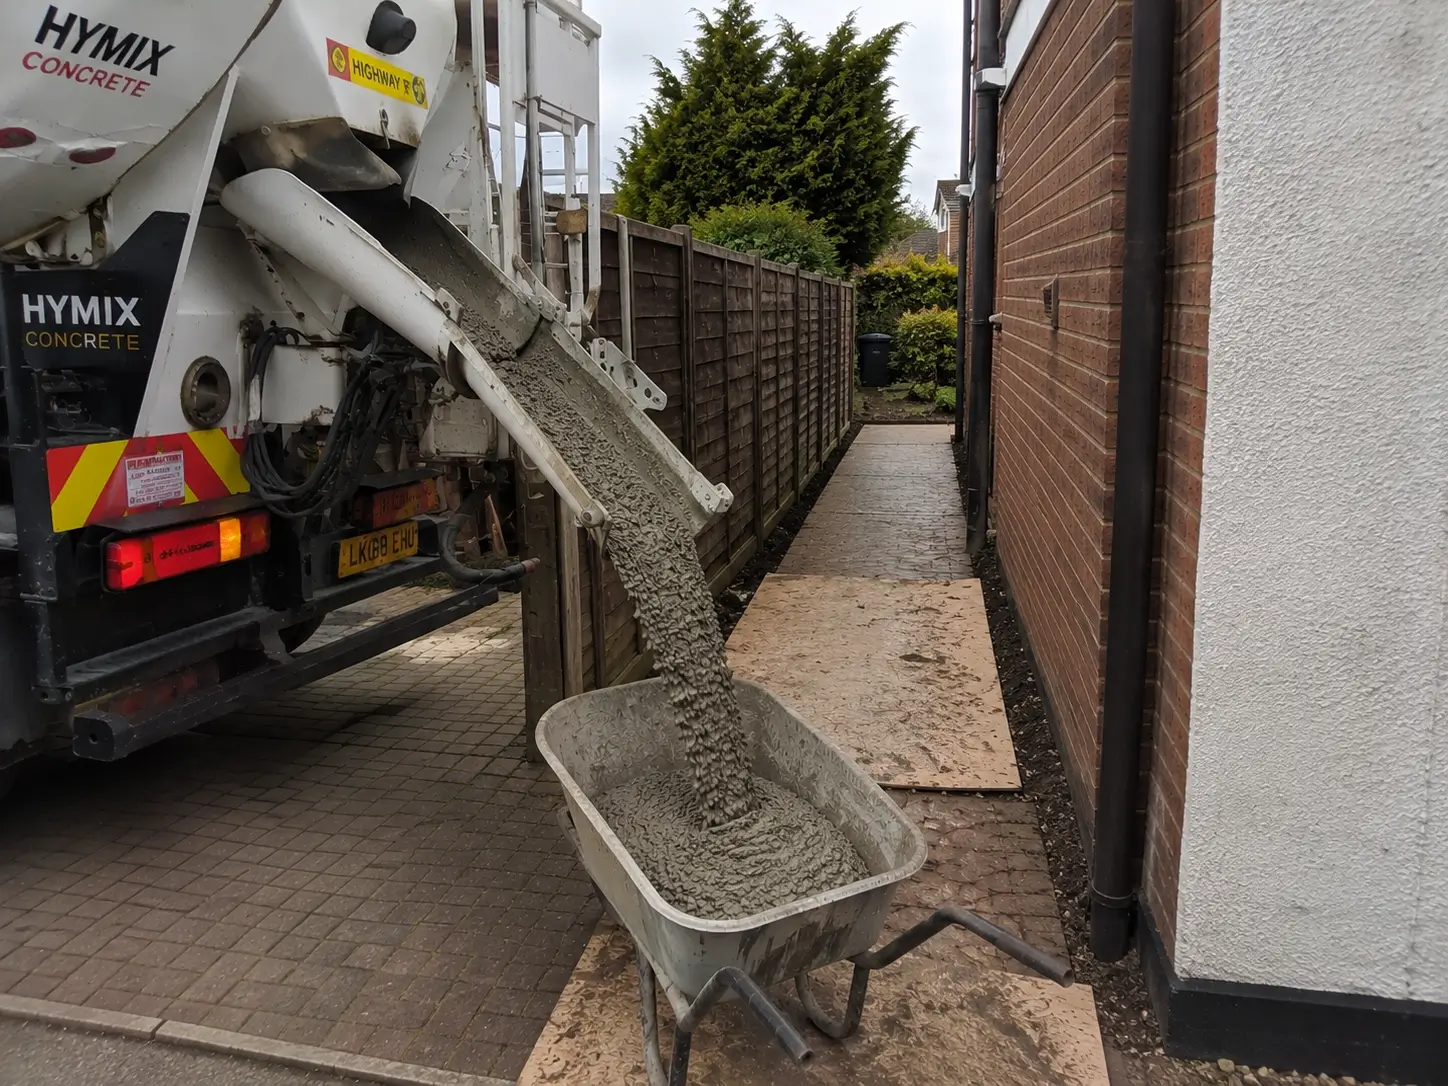
Where access includes steps, narrow side passages or changes in level, material movement needs to be considered before the installation begins. We organise the job around the actual route available rather than assuming the concrete and sub-base can simply be delivered directly beside the work area.

Concrete Supply And Placement

Once the excavation, formwork and reinforcement requirements have been established, we arrange the concrete supply around the size and specification of the base. Local batching and concrete delivery options can then be coordinated with the prepared site so the pour is carried out in a controlled sequence.

Concrete being poured onto a prepared garden building base

The Base Needs To Stay Level Under The Building

The reason we take uneven ground seriously is what happens after the concrete has gone off. A garden building can look perfectly fine when first installed, but movement underneath the base can eventually show itself through doors that stop closing properly, gaps appearing around the structure or sections of the building sitting out of level.

We concentrate on getting the platform beneath the concrete right from the beginning. Where reinforcement is appropriate for the project, it is incorporated into the installation before the concrete is placed.

A Level Base Starts With A Stable Platform

Levelling the top of the concrete is not a substitute for preparing the ground beneath it. The sub-base, excavation depth, surrounding levels and drainage all need to be considered together.

The Building Should Not Have To Compensate For The Ground

A properly prepared base gives the structure a consistent foundation to sit on. That makes the next stage of the project much more straightforward and reduces the risk of trying to correct ground movement after the building has already been installed.

What Can Go Wrong With An Uneven Ground Base?

The biggest mistake we see with uneven ground is treating the concrete slab as though it can solve every problem underneath it. If soft, loose or previously disturbed ground is left in place, the finished base can be affected by movement later.

The Building Can End Up Out Of Level

Even relatively small changes beneath a substantial garden building can become noticeable once the structure is installed. Floors, doors, frames and wall lines can all be affected if the supporting base moves or was not set out correctly.

Poor Preparation Can Lead To Cracking Or Settlement

A slab poured over inadequate ground preparation is being asked to perform a job the groundwork should have dealt with first. Where the supporting material moves or settles, the concrete and structure above can be affected.

Poor Levels Can Create Drainage Problems

If the base is installed without properly considering the surrounding garden levels, water can be directed towards the building instead of away from it. We look at the finished levels and drainage during the preparation stage rather than leaving this until after the concrete is down.

How We Install A Concrete Base On Uneven Ground

Every site is slightly different, but the installation follows the same basic principle: establish the correct finished level and create a stable platform to support it.

Site Visit And Ground Assessment

We look at the proposed building, footprint, existing garden levels and access into the work area. If the ground has previously been disturbed, we take that into account when deciding how the excavation should be approached.

Setting Out The Base

The footprint is marked out and the finished level is established. This gives us a clear reference for how much ground needs to be removed or built up before the concrete is placed.

Excavation And Removal Of Unsuitable Ground

High areas are excavated and unsuitable material is removed where necessary. The depth and extent of excavation depend on the existing ground and the requirements of the proposed structure.

Sub-Base Installation And Compaction

Suitable MOT Type 1 is installed where required and compacted in preparation for the concrete. On uneven or previously disturbed ground, getting this stage right is particularly important.

Formwork, Levels And Reinforcement

Formwork is installed to the required footprint and the levels are checked before the concrete arrives. Where the design and use of the base call for reinforcement, this is positioned as part of the preparation.

Concrete Placement And Finishing

Fresh concrete is placed across the prepared base, levelled and finished to provide the required surface for the building. We then check the completed installation and surrounding levels before the job is finished.

A Concrete Base Designed Around The Actual Building

The base is not installed in isolation. We need to know what is going on top of it because the size, weight and footprint of the building affect how the groundwork and concrete installation are approached.

A heavier garden office, workshop, cabin or substantial garden building can place very different demands on the base compared with a small lightweight structure. We discuss the intended building at the site assessment stage so the installation is planned around the actual project.

Where the project requires a more specific reinforced solution, our reinforced concrete base service covers that type of installation in more detail.

Book An Uneven Ground Concrete Base Site Visit In Milton Keynes

If you are planning a heavier garden building and the proposed area is sloping, uneven or has previously been disturbed, we can assess the site and explain what preparation is required before the concrete is installed.

Send us the approximate dimensions of the building, where you want the base positioned and any information you have about the existing ground. If there are steps, raised garden levels or restricted access, mention those as well.

We will look at the practical requirements of the site, including excavation, sub-base preparation, drainage, levels, reinforcement where relevant and concrete access, before the work is organised.

📞 Call For A Free Quote