We remove old, damaged and failing concrete bases and prepare the ground properly for a replacement base built around the structure going on top.
If an existing base has started sinking, cracking or moving, simply pouring new concrete over the top is rarely the right approach. We remove the problem base, deal with the ground underneath and rebuild the installation properly.
Book A Site VisitAn old concrete base can look acceptable from a distance while the problems underneath are already affecting the structure above it. Cracks, movement, low spots and sinking edges are all signs that the existing installation may no longer be doing its job.
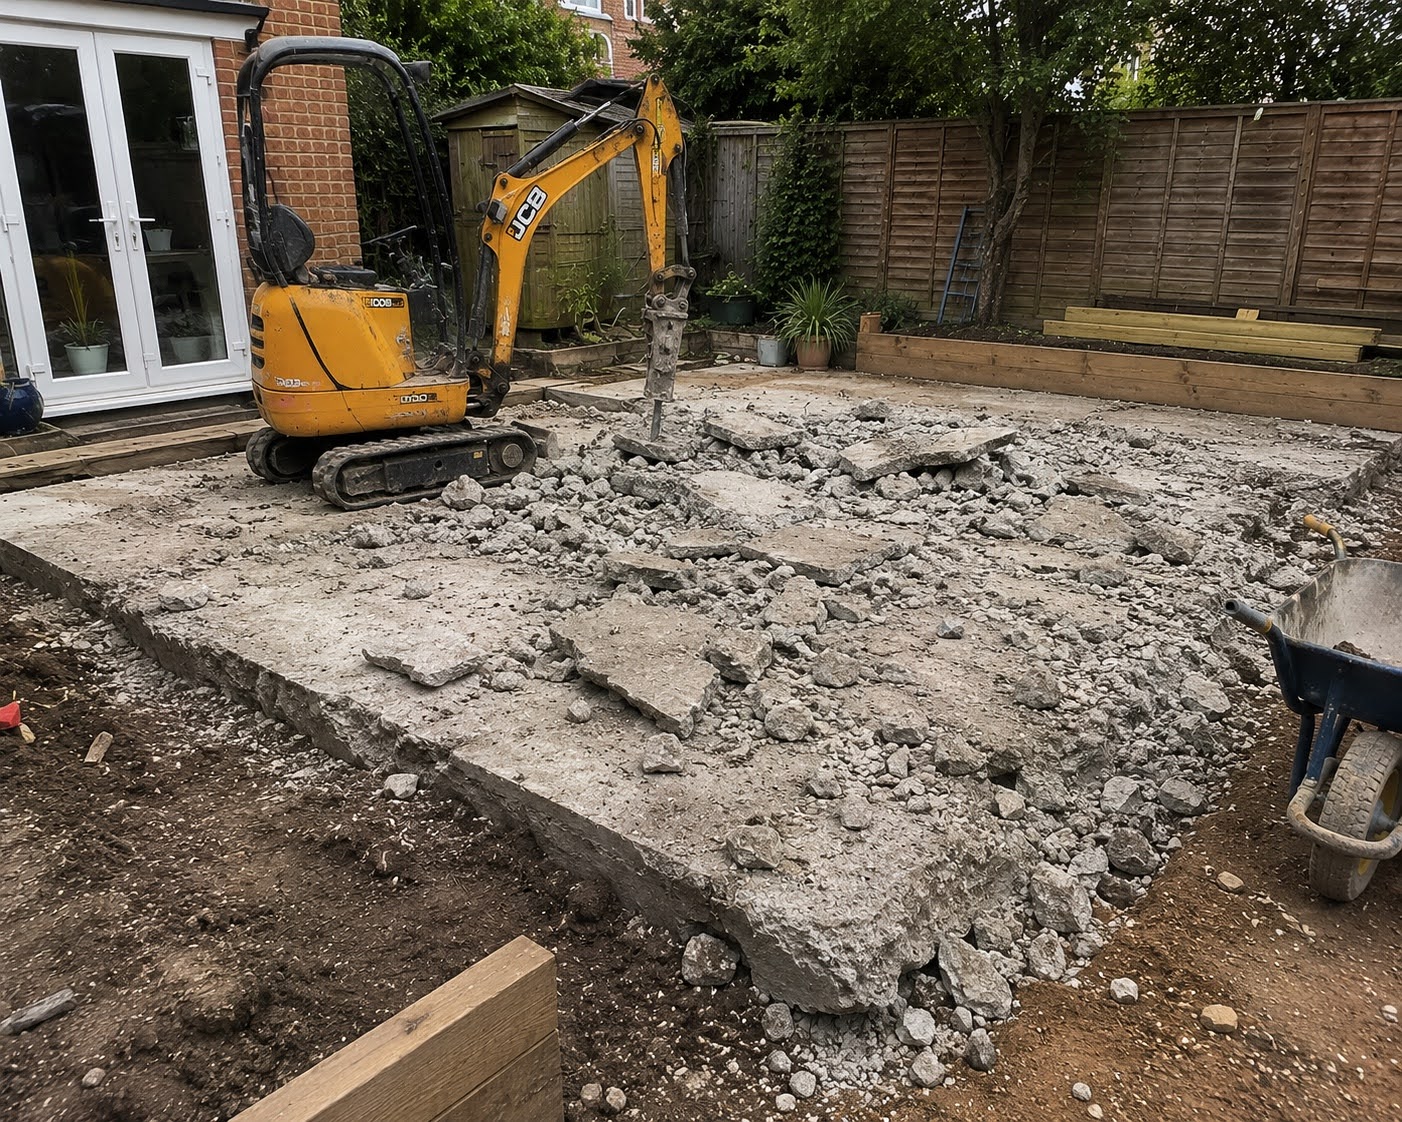
Our approach is to remove the old base rather than build around a problem that is already there. We break out the existing concrete, clear the area and inspect what is underneath before preparing the replacement.
This is particularly important in established gardens where old slabs, partial concrete bases and previous structures may have been left underneath the current installation.
The replacement base is then planned around the actual ground conditions, the dimensions required and the access available to the property.
We commonly deal with replacement bases where an existing slab has reached the end of its useful life or was never prepared properly in the first place.
If one side of a shed has dropped or the concrete has developed an uneven surface, the cause may be below the slab. Removing the old base allows us to deal with the ground and sub-base instead of installing another slab over unstable material.
Repeated cracking can make an existing base unsuitable for a replacement garden office or similar structure. Before installing the new base, we remove the damaged concrete and establish what caused the movement.
Some gardens have several generations of paving and concrete beneath an existing structure. Where old slabs or sections of concrete are mixed with areas of soil, the replacement needs to be prepared consistently rather than bridging between different materials.
If an old shed, cabin or outbuilding is being removed and replaced, it is often the right time to deal with the base as well. We can assess the existing footprint and prepare the new installation around the structure you are putting back.
Removing the old concrete is only part of the job. Once the slab is out, we need to make sure the ground beneath it is suitable for the replacement base.
Gardens with old slabs and partial bases can contain a mixture of compacted material, loose fill, soil and previous hardcore. We remove unsuitable material where required and establish a consistent formation for the new base.
A suitable MOT Type 1 sub-base is then installed and compacted where the project requires it. Proper compaction helps prevent the new concrete from following the same movement that caused the original base to fail.
We also consider finished levels and drainage. The base needs to shed water appropriately without creating a situation where rainwater collects against the structure or surrounding ground.
Book A Site VisitWe keep replacement work organised from the first site visit through to the new concrete being finished. The exact method depends on the existing slab, ground conditions, footprint and access.
We look at the existing base, what is being built on the replacement and how the garden can be accessed. We also identify existing slabs, partial bases, changes in level and any obvious drainage considerations.
The existing installation is assessed against the required replacement footprint. This gives us a clear working area and helps avoid removing more of the garden than necessary.
The existing concrete is broken up and removed. Old slabs, loose sections and unsuitable material beneath the original base are dealt with where necessary.
The exposed ground is brought to the required level. Soft or unsuitable material is removed where needed before the replacement sub-base is installed.
MOT Type 1 or other appropriate sub-base material is placed and compacted to form a stable platform. This stage is particularly important where the original base failed because of movement beneath the concrete.
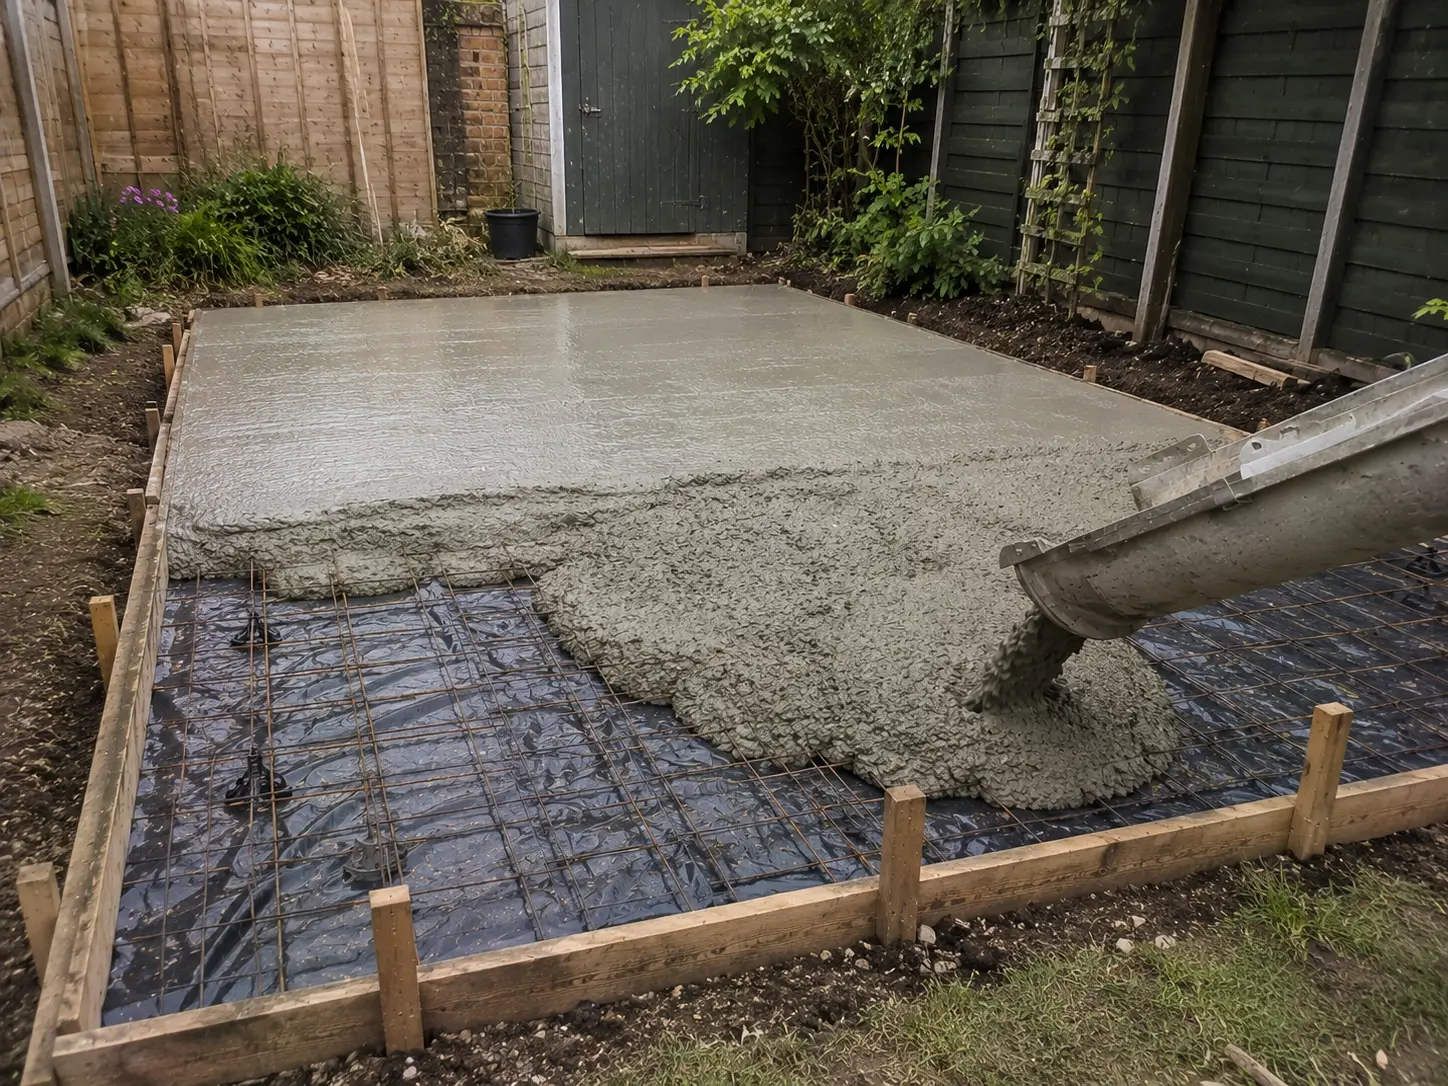
Formwork is set out to the required dimensions and finished levels. Reinforcement is included where the requirements of the replacement base make it appropriate.
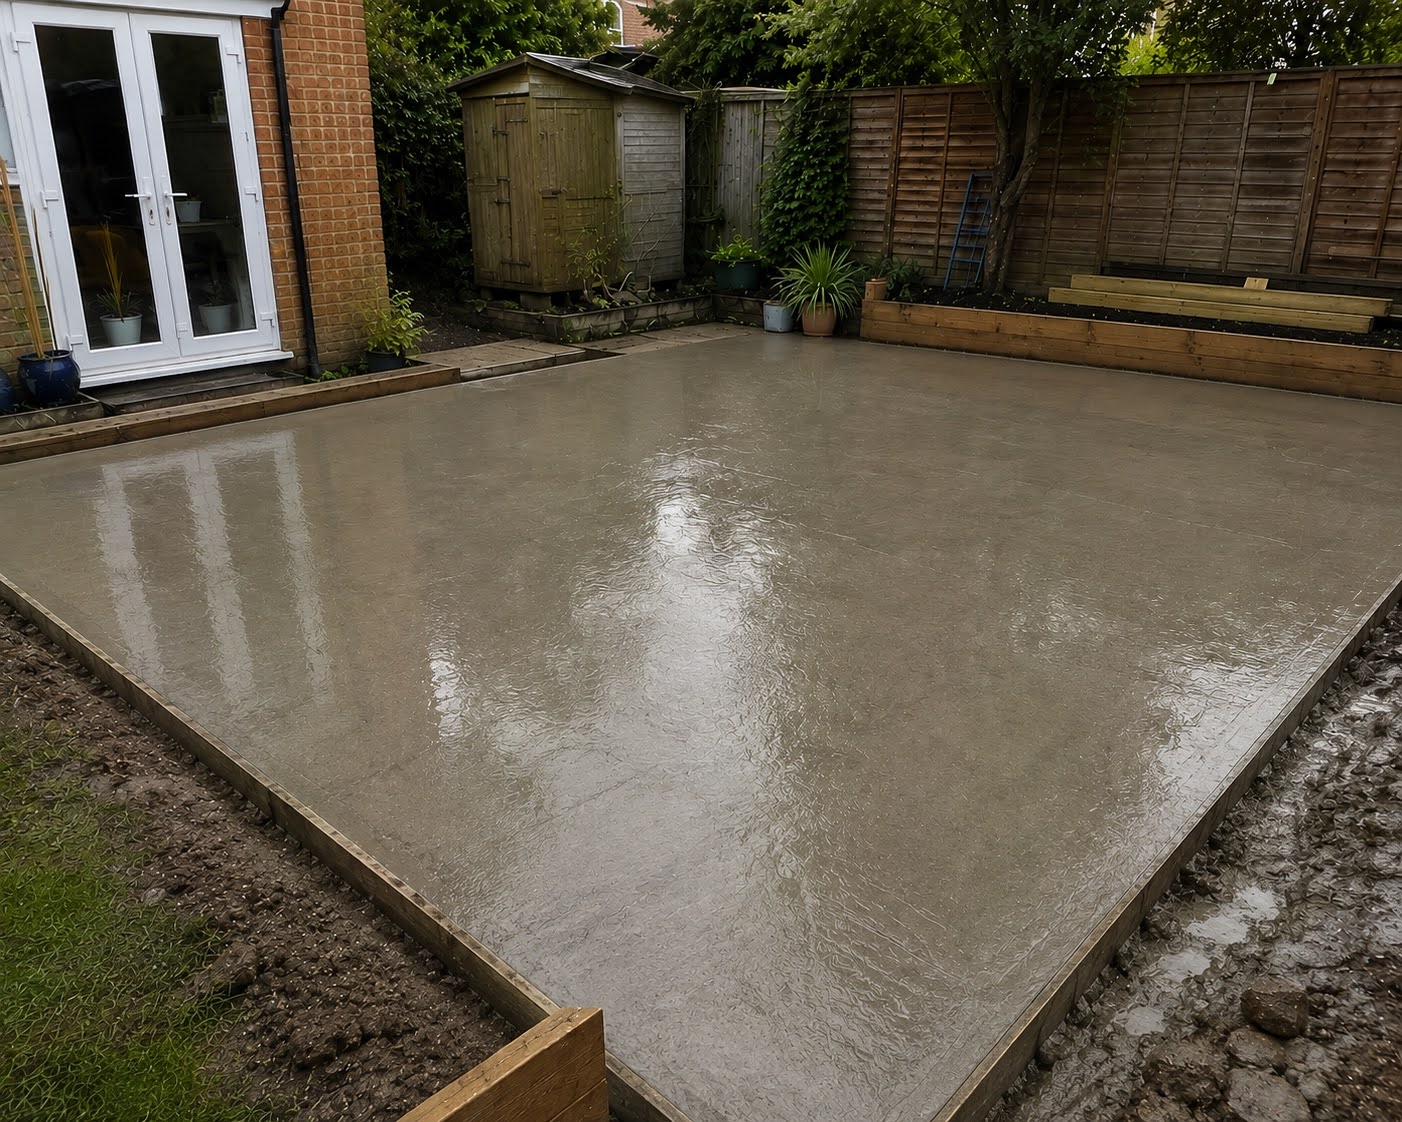
Fresh concrete is delivered and placed into the prepared area. We level and finish the concrete to suit the intended structure and leave the installation ready for the next stage of the project.
The biggest mistake we see with replacement work is treating the concrete itself as the only problem. If a new slab is simply laid over unstable ground or an old failed base, the underlying movement has not actually been fixed.
If the material underneath the replacement is loose, inconsistent or poorly compacted, the new concrete can settle unevenly. Once a shed, office or cabin is sitting on top, correcting that movement becomes far more disruptive.
Concrete needs a stable platform beneath it. If different sections of the old installation remain underneath the replacement, the base can behave differently across its footprint and develop cracks or uneven areas.
A replacement base also needs to work with the surrounding garden. Poorly planned levels can leave water sitting against the base or moving towards the structure instead of being directed away from it.
Doing the preparation properly at the beginning costs less than removing another failed base later. That is why we deal with the underlying installation rather than taking shortcuts to get fresh concrete down quickly.
When we remove an old concrete base, the aim is not simply to leave you with a fresh-looking slab. We want the replacement to be built on ground that has been properly prepared for the structure going on top.
That means taking the time to remove unsuitable material, compact the sub-base, establish sensible levels and organise the concrete placement around the property.
It is much easier to spend the money once on proper preparation than to pay for another removal and replacement because the first installation was rushed.
There is no single removal method that suits every Milton Keynes garden. Some existing bases are relatively straightforward to break out, while others have been built over older paving, raised sections or several layers of previous ground work.
We assess the actual site before deciding how the removal and replacement should be organised. This includes the existing footprint, surrounding levels, ground beneath the old base and the route available for removing waste.
The replacement is then planned around the structure, the finished levels and the practical access available on the day of the concrete pour.
If your existing concrete base has cracked, sunk, moved or simply needs replacing before a new garden structure is installed, get in touch and we can assess the site.
Send us the approximate dimensions of the existing base, what you are replacing and any details about restricted access into the garden. If you have photographs, these can also help us understand the job before arranging the visit.
We will look at the existing concrete, the ground beneath it and the practical requirements for removing it and installing the replacement properly.