Heavy duty concrete base installation in Milton Keynes

Heavy Duty Concrete Base Installation Milton Keynes

We install heavy duty concrete bases for homeowners in Milton Keynes who need a proper working foundation beneath a substantial garden building.

The base is planned around the size and use of the building, the existing ground and the practical conditions on the property. We prepare the ground properly before concrete goes down rather than treating the job as simply pouring a thick slab.

Book A Site Visit
✔ Heavy Duty Base Preparation
✔ Free Site Assessments
✔ Experienced Groundworkers
✔ Milton Keynes Homeowners

Installing Heavy Duty Concrete Bases In Milton Keynes

A heavier garden building needs more consideration than simply marking out its footprint and filling it with concrete. When we install a heavy duty base, we look at what is actually being built, how the ground is performing and what the finished structure will require from the foundation.

That normally means dealing with the existing ground first, creating a suitable sub-base and making sure the finished concrete is positioned and levelled correctly. Where the project calls for it, reinforcement is incorporated into the base as part of the installation.

The aim is straightforward: produce a solid, properly prepared working base that is suitable for the structure rather than a slab that looks finished but has not been designed around what is going on top.

Book A Site Visit
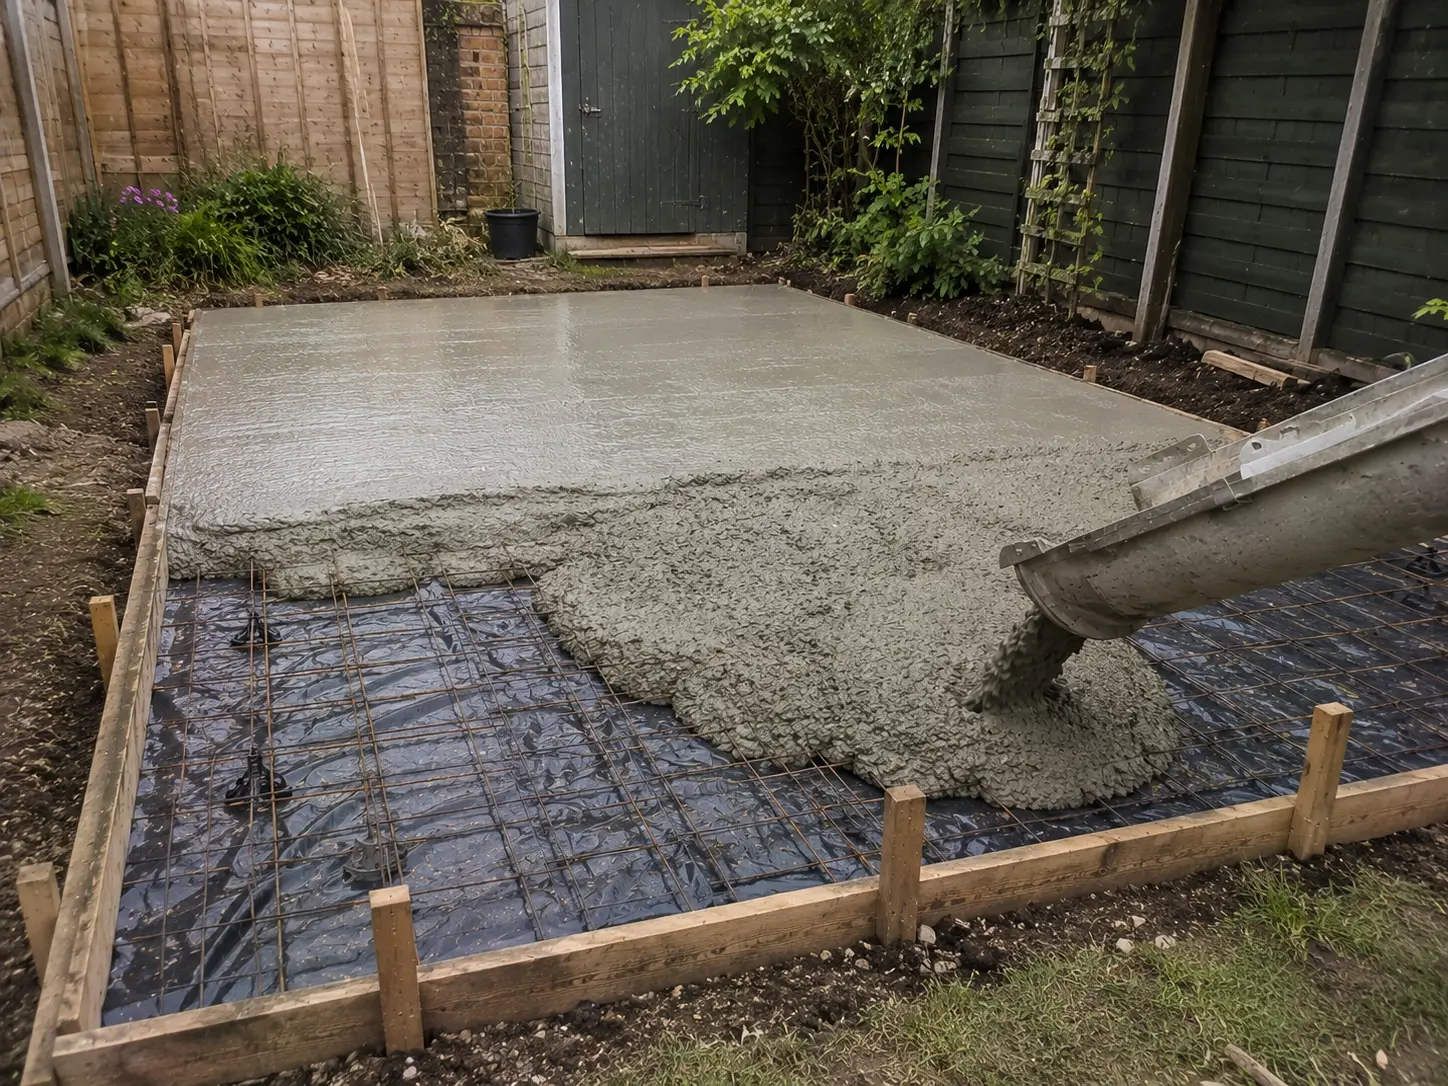
Heavy duty concrete base being prepared and poured in Milton Keynes

A Substantial Base Starts With Proper Ground Preparation

Most of the important work on a heavy duty concrete base happens before the concrete arrives. We excavate the proposed area as required, remove unsuitable surface material and establish a firm formation for the base.

Sub-Base And Compaction

Where required, MOT Type 1 is placed and compacted to create a stable platform beneath the concrete. We do not simply spread aggregate over soft or poorly prepared ground and assume the finished slab will solve the problem.

Level, Falls And Drainage

The finished base needs to work with the surrounding garden as well as the building. We consider levels, the relationship with existing ground and where surface water needs to go so the base does not create an obvious drainage problem around the structure.

Concrete Supply And Placement

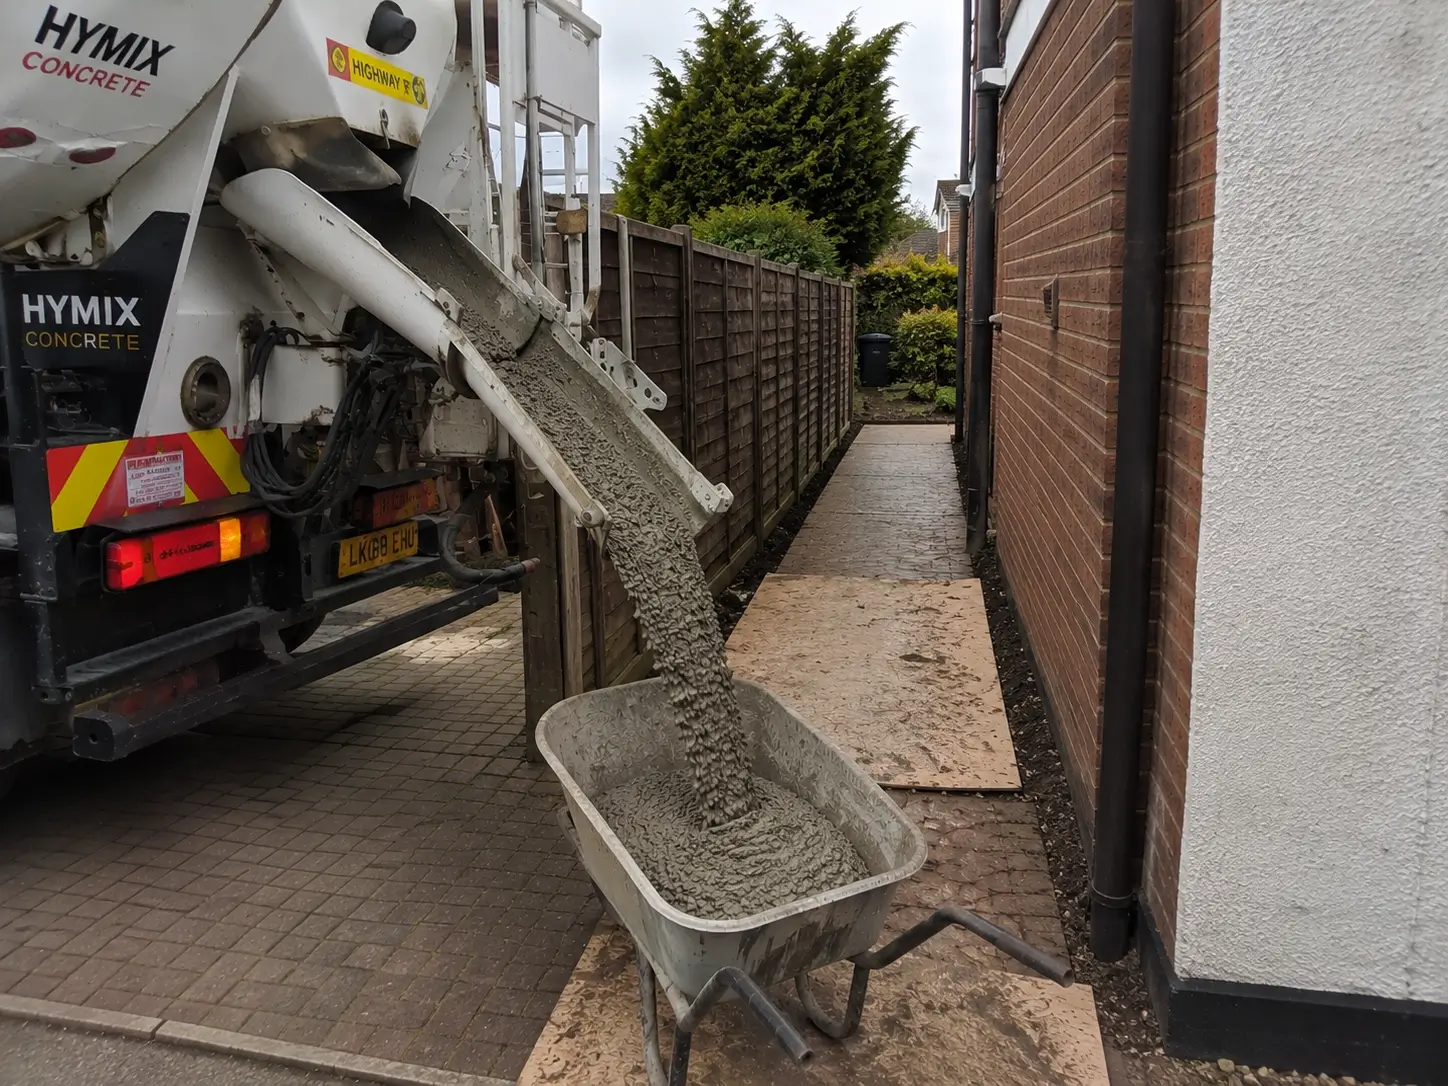
Once the preparation is ready, we organise the concrete supply around the size and access of the job. Local batching and delivery arrangements are considered before the pour so the concrete can be placed efficiently and the prepared area is not left waiting unnecessarily.

Heavy Duty Bases For Larger Garden Structures

We install these bases where the garden building places greater demands on the foundation than a lightweight garden shed. The correct approach depends on the actual building and the conditions beneath it.

For example, a substantial garden office, timber cabin or larger garden building may have a significant footprint and a much greater permanent load than a basic shed. The base therefore needs to be planned around that use from the beginning.

Larger Garden Offices

Where a garden office is being built as a substantial permanent structure, we prepare the concrete base around the proposed footprint and finished levels. Door positions, access and the relationship between the base and surrounding ground are considered before excavation starts.

Heavier Timber Cabins

A larger timber cabin can put considerably more weight onto its foundation than a small garden store. We make sure the prepared platform and concrete base are appropriate for the project rather than using the same basic specification for every garden.

Substantial Garden Buildings

If the building supplier has provided foundation requirements, we use those details when planning the installation. The base should match the actual structure rather than relying on a generic thickness or footprint that may not suit the building.

What We Check Before Installing The Base

Before excavation starts, we look at the proposed position and the practical conditions around the property. Standard residential garden ground is normally straightforward to work with, but we still check the actual site rather than assume it will behave exactly as expected.

The Existing Ground

We look at what is already in the proposed area, including turf, paving, old slabs, loose material and any obvious changes in level. The unsuitable material is dealt with before the structural preparation is installed.

The Finished Level

We establish where the finished concrete needs to sit in relation to the garden and the building. Getting this wrong can leave a structure sitting too high, too low or with awkward levels around doors and surrounding ground.

Access To The Work Area

Standard garden access can still involve narrow side passages, gates, steps or changes in level. We assess the route before the installation so excavation spoil, aggregate, formwork and concrete can all be moved into position without creating unnecessary problems on the day.

Concrete Delivery

The amount of concrete required is considered alongside the available access and delivery position. Where a larger pour is involved, we plan the concrete supply and placement before the delivery arrives rather than trying to work out the logistics once the concrete is already on site.

Our Heavy Duty Concrete Base Installation Process

We keep the installation organised from the first measurement through to the finished surface. The exact specification varies from project to project, but the working sequence is normally built around proper ground preparation and controlled concrete placement.

1. Site Assessment And Measurements

We assess the proposed building position, footprint, ground conditions and access. If the building supplier has specific foundation requirements, we take those into account before confirming how the base will be prepared.

2. Setting Out The Footprint

The base is accurately marked out before excavation. We check the dimensions, position and relationship with fences, buildings, paths and other fixed features around the garden.

3. Excavation And Formation

The area is excavated to remove unsuitable material and create the required space for the sub-base and concrete. Spoil is managed as part of the site preparation rather than being left to become a problem later in the installation.

4. Sub-Base Installation And Compaction

MOT Type 1 is installed where required and compacted properly to form the prepared platform. We work to achieve a firm, consistent foundation beneath the concrete rather than relying on the concrete itself to compensate for poor preparation.

5. Formwork, Levels And Reinforcement

Formwork is installed around the required footprint and checked for line and level. Where the project requires reinforcement, this is positioned before the concrete is placed so it forms part of the finished base.

6. Concrete Placement And Finishing

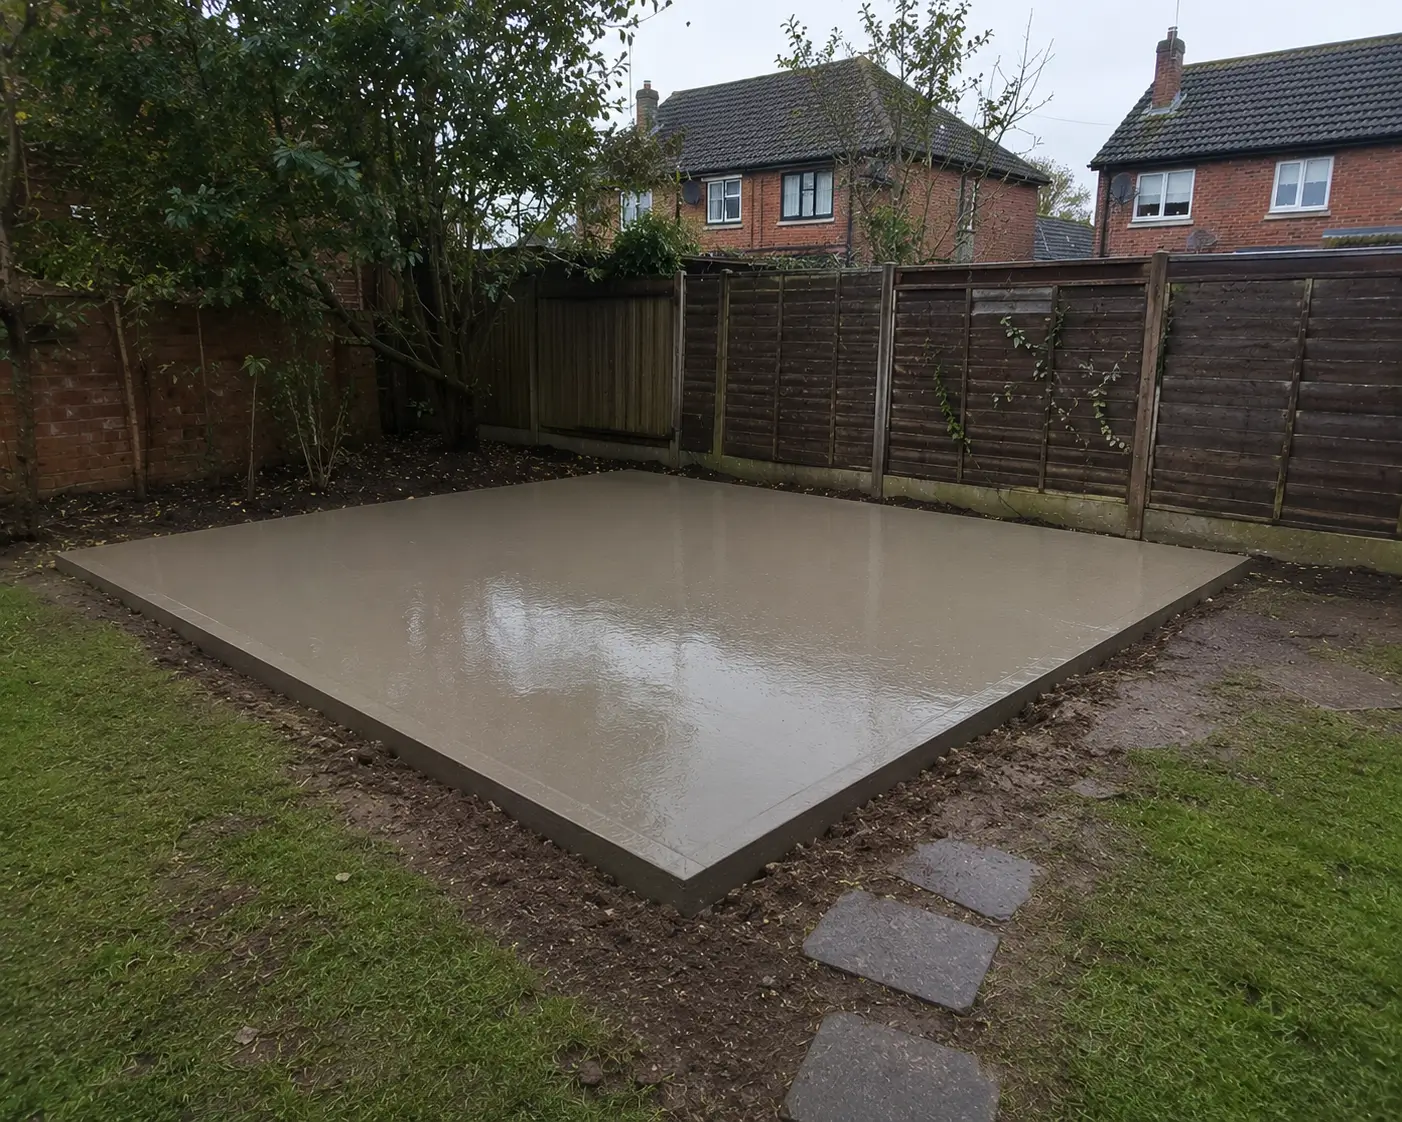
The concrete is delivered and placed into the prepared formwork. We level and finish the surface to suit the intended building, checking the finished base before leaving the installation area.

Concrete being poured for a heavy duty garden building base

The Base Needs To Perform Under The Building

A heavy duty base is there to provide a stable working foundation for the structure above it. That means the preparation beneath the concrete matters just as much as the finished surface that you can see.

A Firm Platform Beneath The Concrete

We concentrate on the formation and sub-base before the pour because a strong-looking slab cannot compensate for unsuitable ground underneath it. Proper compaction gives the concrete a more consistent platform to work from.

Correct Levels For The Finished Building

We check the finished level so the building can be installed onto a suitable surface. This is particularly important where doors, thresholds and surrounding garden levels all need to work together.

Drainage Around The Finished Base

We consider the surrounding fall and drainage during preparation. Water needs somewhere sensible to go rather than being directed towards the building or allowed to collect against the edge of the concrete.

Reinforcement Where The Project Requires It

Reinforcement is not something we add automatically just to make a base sound more substantial. Where the project requirements call for it, we incorporate reinforcement into the construction as part of the planned base.
Getting The Base Specification Wrong Can Cause Problems Later

One of the biggest mistakes we see with heavier garden buildings is choosing a base specification before properly considering the building that will sit on it. A base that is too small, poorly prepared or unsuitable for the ground can create problems once the structure is installed.

The Building Does Not Match The Base

If the concrete footprint does not properly suit the building, sections of the structure can be left without the intended support. We check the proposed dimensions before setting out rather than trying to make the building fit an unsuitable base afterwards.

Poor Ground Preparation

Putting concrete over inadequately prepared ground can lead to movement, settlement or cracking. We deal with the formation and sub-base before the concrete arrives because this is where the long-term stability of the installation starts.

Incorrect Levels Or Drainage

A base can be structurally sound but still create practical problems if the levels around it are wrong. Water collecting against the building or awkward thresholds are much easier to avoid when levels and falls are considered during the installation.

Trying To Save Money On The Wrong Part

Reducing excavation or preparation may appear to lower the initial cost, but it can become expensive if the building later needs remedial work. We would rather establish what the project actually needs at the beginning and install the base accordingly.

Book A Heavy Duty Concrete Base Site Visit In Milton Keynes

If you are preparing for a heavier garden building in Milton Keynes, send us the building details, proposed dimensions and the approximate position in the garden.

We can assess the site, look at access and discuss the ground preparation required before providing a clear approach to the installation. If you already have foundation requirements from the building supplier, have those available as well.

The earlier we look at the site, the easier it is to deal with excavation, levels, access, concrete supply and drainage as one planned installation rather than separate problems later.

📞 Call For A Free Quote