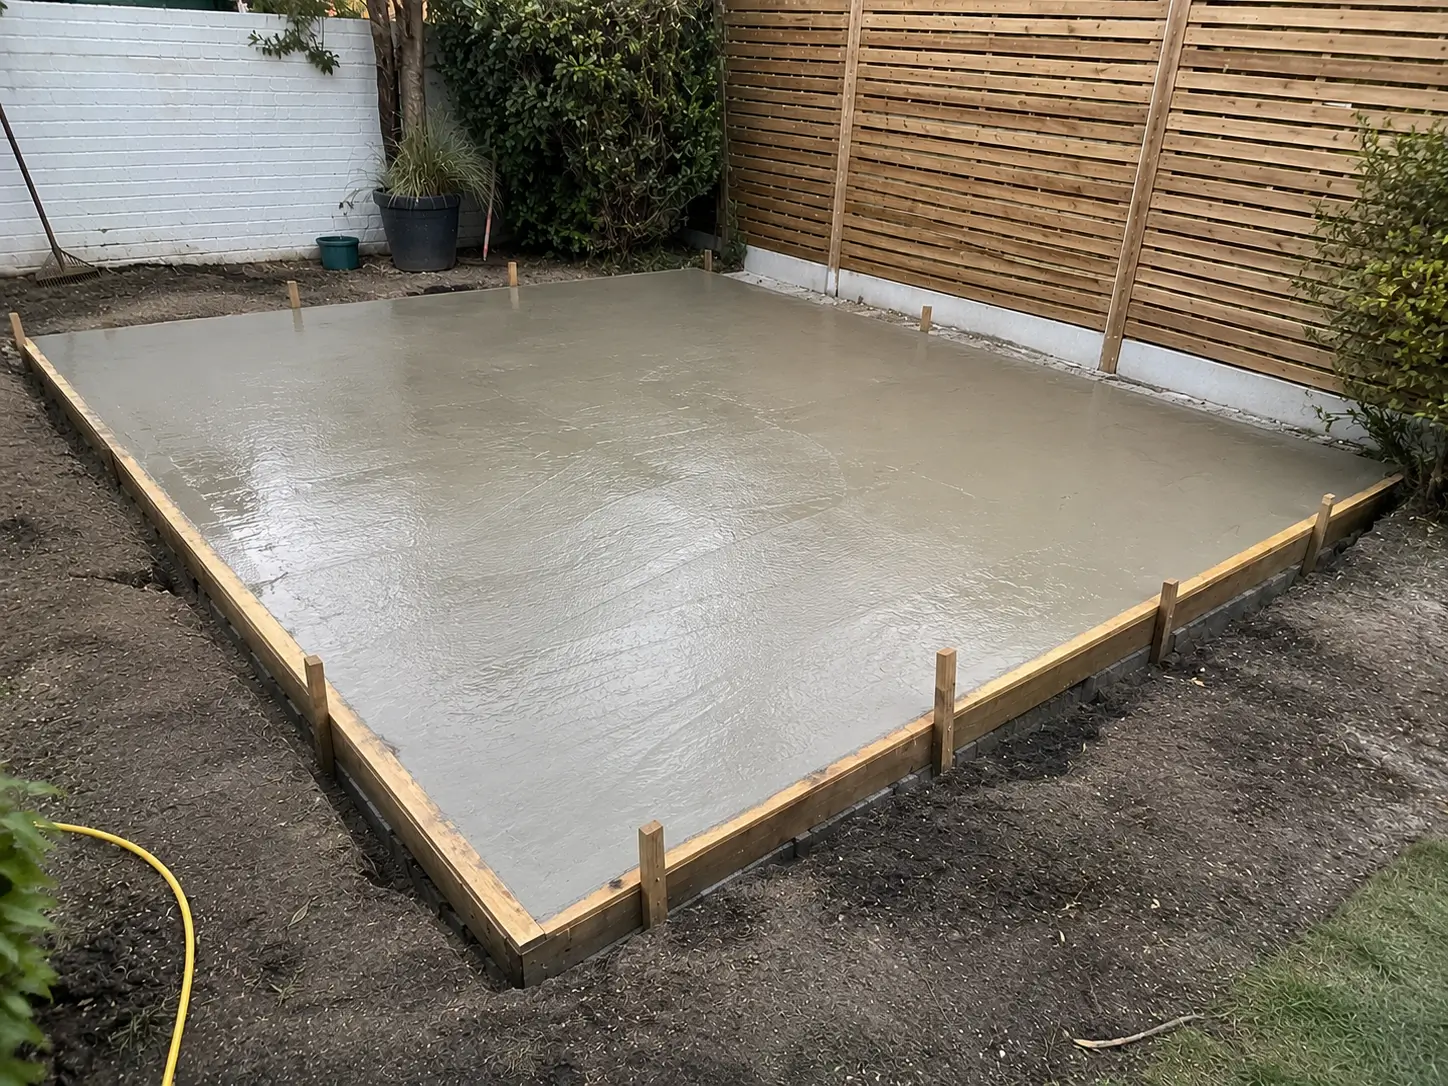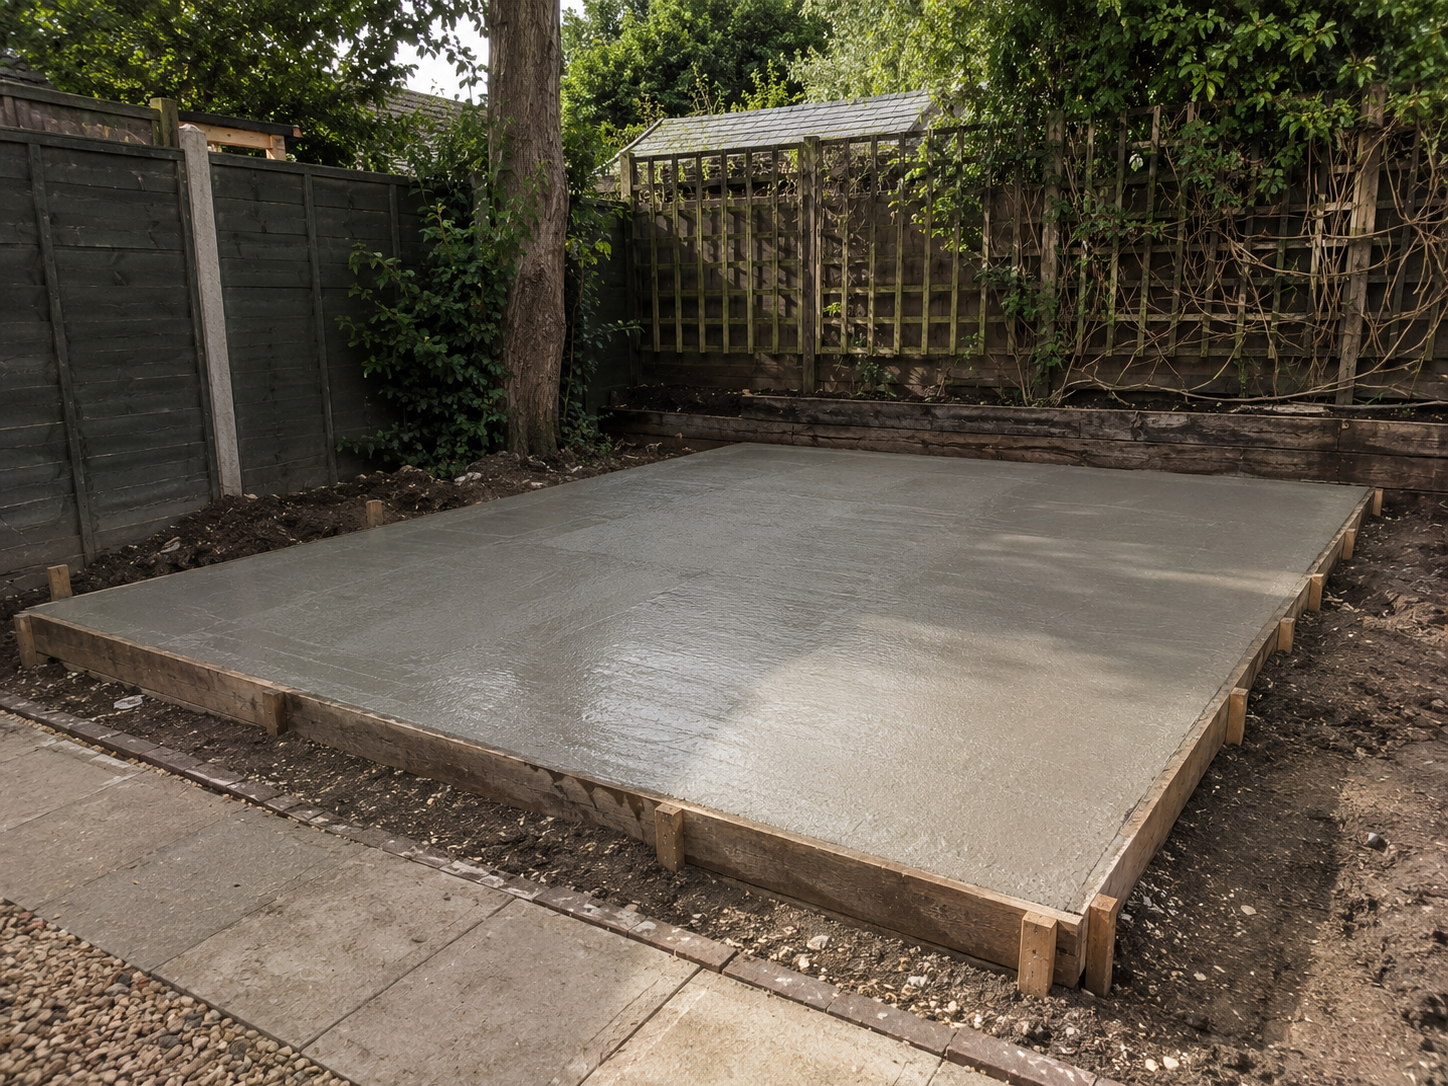
If you’re preparing a Wolverton garden for an outdoor building, we install concrete bases around the actual property, the available access and the structure going on top.
Being a local concrete base contractor, we regularly carry out groundwork across Milton Keynes and surrounding residential areas. Wolverton has a denser housing layout than some of the more open areas around Milton Keynes, so access and the movement of materials often need to be considered before excavation begins.
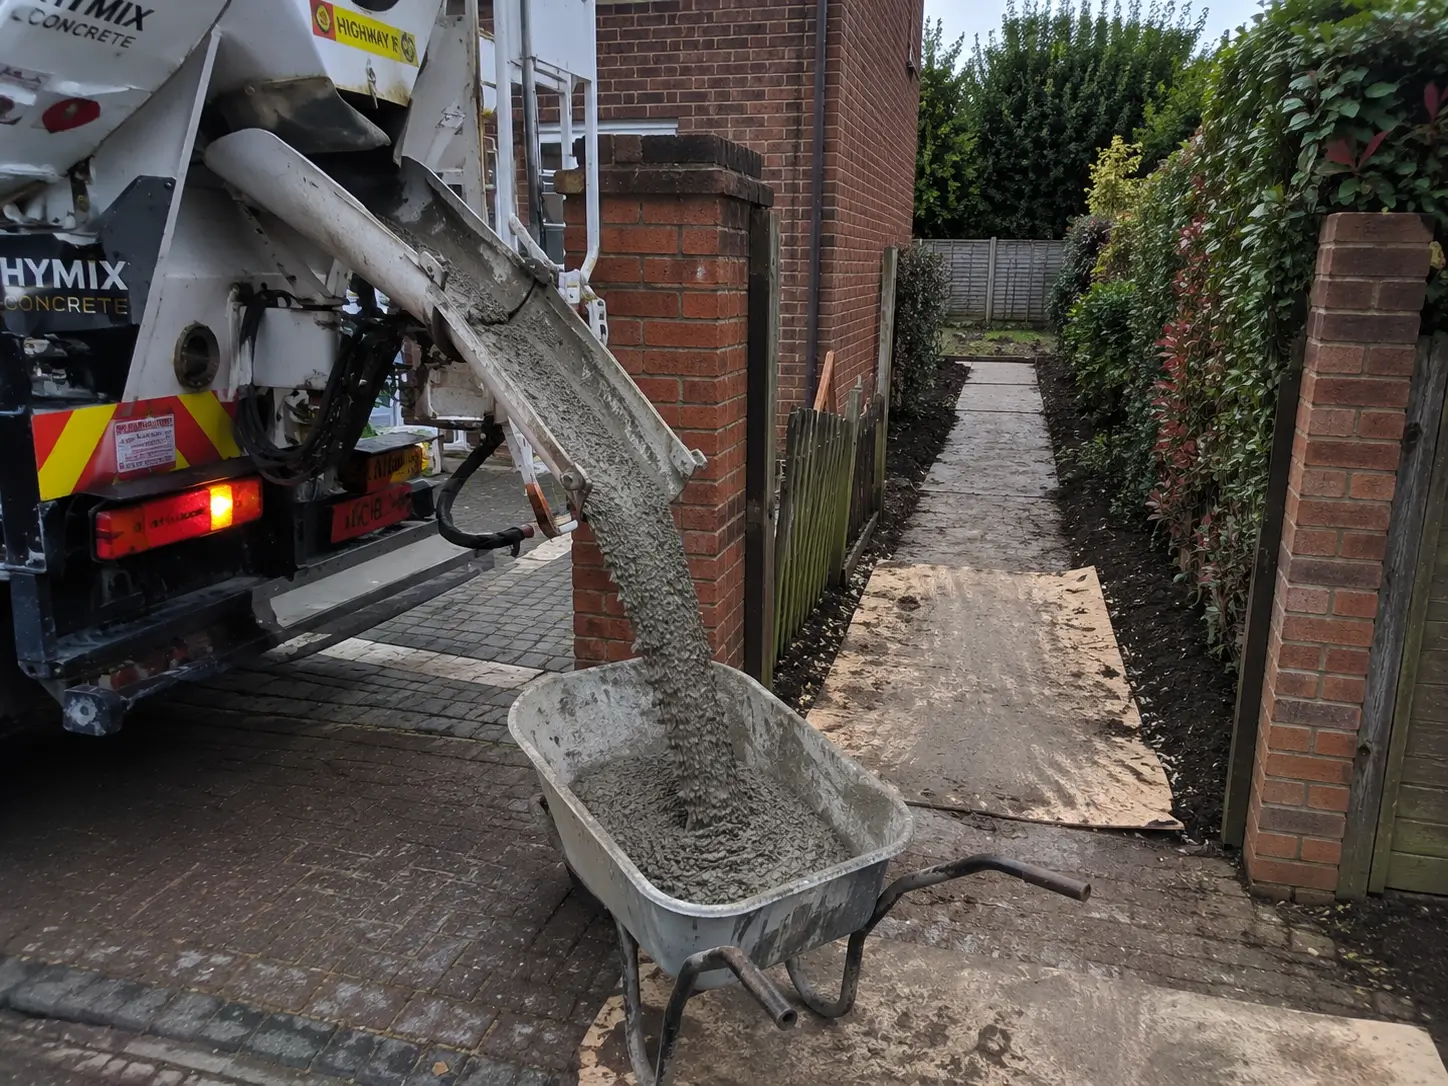
A lot of the residential work we carry out around Wolverton involves working within established housing layouts where the garden position and access need to be planned properly from the beginning.
Narrow side access is common on many properties, and the route from the front of the property to the rear garden can affect how excavation spoil, sub-base material and concrete are brought onto the site. We look at those practical details before the work starts rather than treating every property as if it has open access.
The proposed position of the base also needs to work with existing paving, boundaries and the building that will eventually sit on it.
Request A Free Wolverton QuoteMany Wolverton gardens sit within established residential layouts where space has to be used carefully. A new outdoor building may need to be positioned around existing paths, boundaries, neighbouring properties or a restricted route into the garden.
That is why the installation needs to be considered as a complete job rather than simply measuring out an area and ordering concrete. We look at where the base is going, how the ground will be prepared and how the materials can be moved into position without creating unnecessary problems around the property.
Where an existing base is being replaced, the condition of the old surface and the ground beneath it also need to be assessed. Where a completely new base is being installed, we start by preparing the area for the requirements of the intended building.
We keep the process straightforward, but the exact work depends on the size of the base, the condition of the ground and the access available at the property.
We discuss the intended building, the proposed position of the base and the route available for access. This allows the installation to be planned around the actual Wolverton property rather than a standard set of assumptions.
The installation area is excavated to remove unsuitable surface material and create the required space for the prepared sub-base and concrete.
A suitable MOT Type 1 sub-base is installed and compacted beneath the concrete. The amount of preparation required depends on the existing ground and the demands of the finished building.
Formwork is set out to the required dimensions. Where the project calls for it, reinforcement is positioned before the concrete is placed.
The concrete is placed, levelled and finished to provide the surface required for the intended building. The installation is then checked before the site is handed back.
A concrete base can look straightforward from the finished surface, but problems often begin before the concrete arrives.
On properties with narrow side access, the route into the garden needs to be considered before materials and equipment are ordered. Leaving this until the day of the work can create avoidable delays.
The position of the base needs to work with the intended building and the rest of the garden. A small change in position can affect access, boundaries and how the building will be used.
The concrete is only one part of the installation. The area beneath it needs to be prepared around the conditions found on the site and the requirements of the building going on top.
If you are unsure whether your proposed location will work, get in touch before starting the groundwork. We can discuss the project and the access available at your Wolverton property.
A lot of the work we carry out around Milton Keynes involves working around real property constraints rather than open, empty sites. Wolverton properties can require more thought around access, material movement and the position of the finished base.
We keep the work focused on those practical details so the installation is planned around the actual job from the start.
If you’re planning an outdoor building on a Wolverton property, get in touch with the details of the project. Let us know the approximate size of the base, where it will be positioned and what access is available to the garden.
Where side access is narrow or the property has a dense residential layout, those details are useful when planning the installation. From excavation and ground preparation through to the finished concrete base, the work is organised around the conditions of the actual site.
Get Your Free Quote