If you are putting a shed, garden room, workshop, summerhouse or another outdoor structure in your garden, it is reasonable to ask whether paying for a proper concrete base is actually worth the money.
After carrying out concrete base work for many years, I would say that the answer usually comes down to one thing: what you want the base to do and how long you expect the structure to last. A concrete base is not simply about having a hard surface underneath a building. Done properly, it gives the structure a stable, level and properly prepared platform to sit on.
There are cheaper ways of preparing some garden buildings, but the cheapest option is not always the most sensible one. The ground underneath the structure matters, particularly when the garden is already established or the soil is prone to moving.
The main benefit of a concrete base is stability. A properly prepared base gives you a solid platform rather than asking the structure to sit directly on soil, loose aggregate or an uneven section of garden.
This becomes more important as the size and weight of the building increases. A small garden shed used for storing tools does not have the same requirements as a large workshop or garden room that is going to be used regularly.
The base also needs to remain suitable for the structure as the seasons change. Gardens are exposed to rain, frost, changing moisture levels and general ground movement. A properly prepared concrete base helps separate the structure from many of those ground-related problems.
In my experience, this is where homeowners sometimes save money in the wrong place. You can spend a considerable amount on the building itself and then put it on an inadequate foundation. If the base moves, settles or becomes uneven, the expensive part sitting on top can suffer as a result.
A good concrete base is also useful because it gives the next stage of the project something predictable to work from. When the finished surface is properly positioned and level, the structure can be installed onto a consistent platform.
This is particularly useful with larger sheds, workshops and garden rooms where the dimensions need to be accurate. Doors, frames and walls are much easier to deal with when the foundation underneath has been prepared properly.
The same applies if the building is going to contain heavier equipment, shelving or stored materials. The base needs to be considered alongside what the structure is actually going to be used for rather than simply choosing a thickness or size because it sounds sufficient.
That is one of the first things we look at when assessing a concrete base project in Milton Keynes: what is going on top, where it is going, and what the existing ground is like.
There is no single foundation solution that is right for every garden building. For some lightweight structures and particular site conditions, alternative foundation systems can make sense.
However, where a solid, permanent and level platform is required, concrete is a very practical option. It is particularly useful when the building is expected to remain in place for many years rather than being treated as a temporary garden structure.
The important point is not simply choosing concrete because it sounds stronger. The base still needs to be correctly sized, positioned and prepared for the actual project.
A poorly installed concrete base can be a false economy just as easily as a cheap alternative. The value comes from getting the groundwork, preparation, levels and concrete placement right.
I would generally consider a properly installed concrete base worthwhile when the structure is valuable, relatively heavy, intended to stay in the garden for years or needs a reliable level surface.
It becomes even more worthwhile where the existing garden ground is not ideal. Sloping gardens, areas of soft ground, previously disturbed ground and awkward access all need to be considered before work begins.
The same applies when the structure has a specific purpose. A workshop with equipment inside it needs a different approach from a small garden store. A garden room that people will use regularly also deserves more thought than simply levelling a patch of soil and placing a building on it.
Before committing to the project, it is also sensible to check whether any planning or building regulation requirements apply to the structure you are proposing. The government guidance on permitted development rights for householders is a useful starting point, although the exact requirements depend on the property and proposed building.
The problems I have seen over the years are usually not caused by the concrete itself. They tend to start before the concrete is even poured.
If unsuitable soil or loose material is left underneath the base, the finished concrete can be sitting on something that was never capable of supporting it properly.
A base that is out of level can make installing the building more difficult. Getting the levels right before the concrete arrives is much easier than trying to correct problems afterwards.
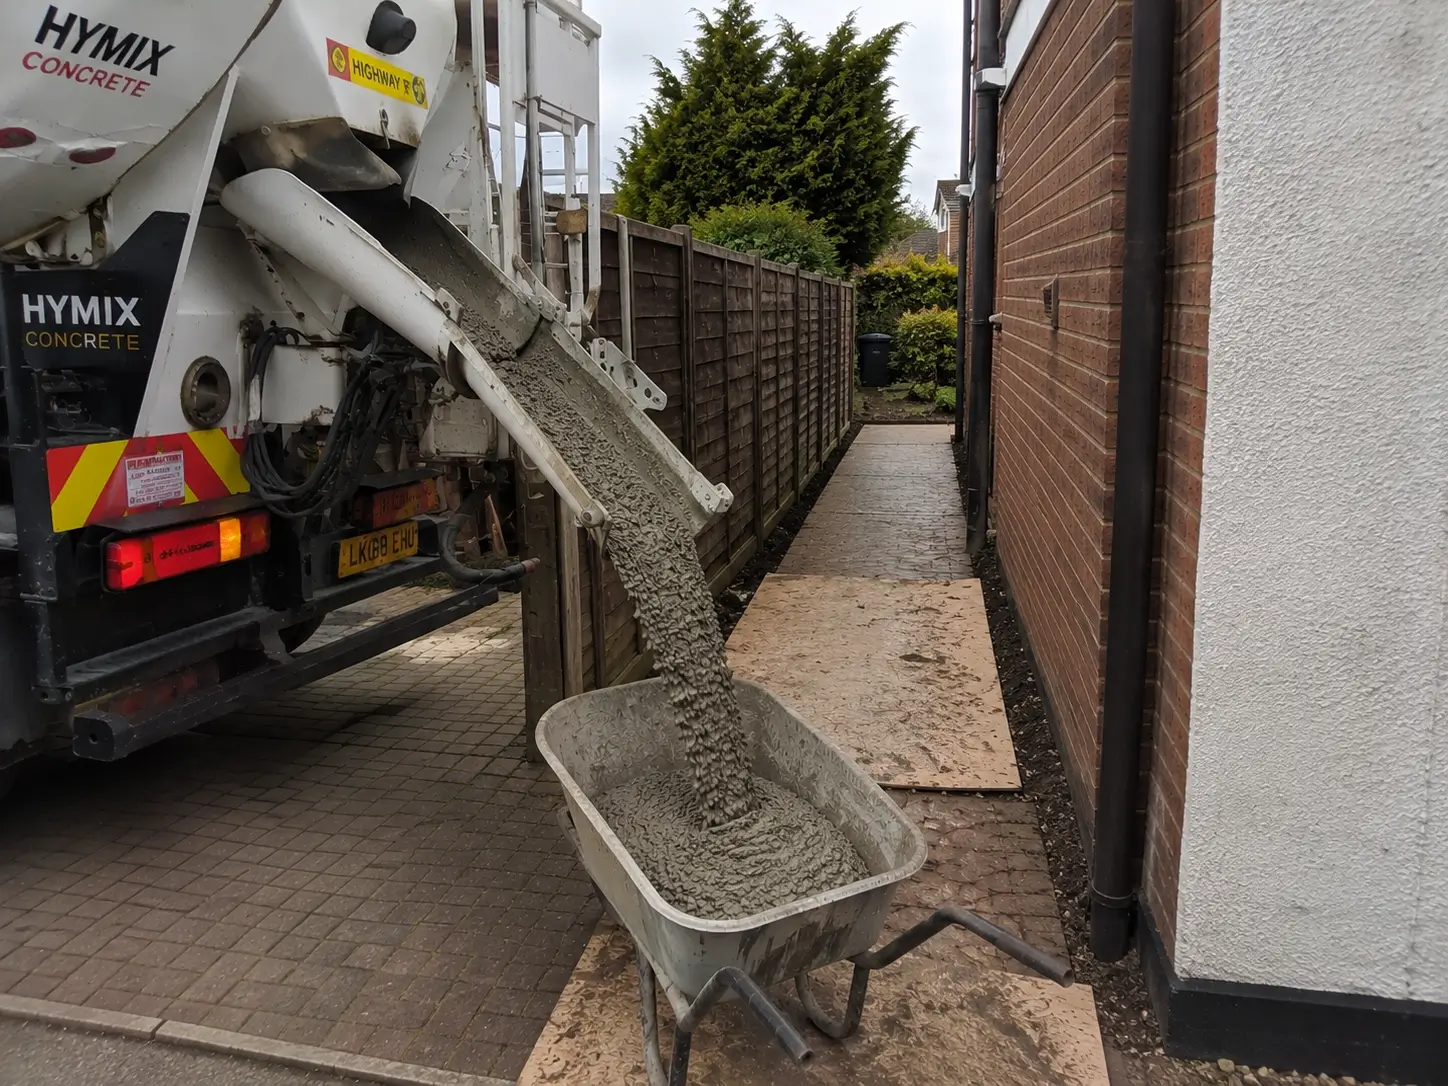
Concrete needs to reach the prepared area when the job is ready for pouring. Restricted side access, steps, narrow passages and established gardens can all affect how the work needs to be organised.
The base should be considered around the footprint and construction of the building. Guessing the dimensions or leaving inadequate margins can cause problems when the structure is actually installed.
For many garden buildings, yes. But the real value is not simply in having concrete underneath the structure. It is in having a properly prepared foundation that suits the ground, the building and the way the finished structure will be used.
A concrete base can cost more initially than a basic temporary solution, but it can also provide a more dependable platform for a building that you expect to keep for many years.
The important thing is to avoid looking at the concrete in isolation. The excavation, ground preparation, sub-base, levels, reinforcement where required, access and final concrete finish all form part of the installation.
If you are comparing quotes, I would always look beyond the final price and ask what preparation is actually included. Two concrete bases can look similar once finished while having very different amounts of work underneath them.
If you are considering a concrete base for a shed, workshop, garden room or another outdoor structure, it is worth discussing the project before deciding exactly what foundation you need.
The proposed dimensions, position of the building, existing ground and access into the garden all affect how the work should be approached. A site that looks straightforward from a photograph can sometimes have practical issues that only become obvious when the levels and access are considered properly.
If you are unsure what type of concrete base your project requires, you can contact our Milton Keynes concrete bases service to discuss the proposed installation and the conditions at your property.